Multiple Offers - Offer deadline Sunday 8/11 at 4:00PM. Bright and spacious, it lends itself to entertaining with its open floor plan and abundance of natural light. The two story entry foyer welcomes you in with it's large picture window, tiled floor and plenty of closet space. The simple lines, the modern fireplace, and the large window/door combination that leads out onto to the deck, all help the main living area feel expansive and inviting. The hardwood floors in the dining area and kitchen were just refinished in July and a new dishwasher has been installed. The first floor primary bedroom has a good sized walk in closet and shares a 3/4 bath with the main living area. Upstairs, the balcony/hall looks out over the main first floor spaces and provides access to the two additional bedrooms and the full bath. The exterior has been recently resided in cement board and the roof has been replaced within the last five years. Showings start Thursday 8/8 at open house.
Sold for $640,000
$640,000
43 Blanchette Dr, Marlborough, MA 01752
3beds
2,018sqft
Single Family Residence
Built in 1991
0.73 Acres Lot
$695,900 Zestimate®
$317/sqft
$3,671 Estimated rent
Home value
$695,900
$661,000 - $731,000
$3,671/mo
Zestimate® history
Owner options
List your home for rent
$3,671/mo
Rent Zestimate®
Find your next renter with Zillow Rental Manager. Plus, with online applications, you can quickly screen prospective tenants – for free.
$3,671/mo
Rent Zestimate®
Refinance and save
$4,230/mo
Est. payment
Refinancing to a lower rate could help reduce your monthly payments and save thousands over the life of the loan.
$4,230/mo
Est. payment
Explore your selling options
Work with a Zillow partner agent
Leverage their expertise and Zillow's premium Showcase listings to get your home seen by more buyers.
Get startedList with your own agent
Get your home in front of millions of buyers by listing it on Zillow.
Learn how to do itSell it yourself
Take full control of how buyers see your home on Zillow by listing For Sale by Owner (FSBO).
List your homeWhat's special
Zillow last checked:
Listing updated:
Listed by:
Steve Smith 978-460-8942,
Keller Williams Realty Boston Northwest 978-369-5775,
Steve Smith 978-460-8942
Bought with:
Alpha Realty Team
Mega Realty Services
Source: MLS PIN,MLS#: 73274277
Facts & features
Interior
Bedrooms & bathrooms
- Bedrooms: 3
- Bathrooms: 2
- Full bathrooms: 2
Primary bedroom
- Features: Walk-In Closet(s), Flooring - Wall to Wall Carpet
- Level: First
Bedroom 2
- Features: Closet, Flooring - Wall to Wall Carpet
- Level: Second
Bedroom 3
- Features: Closet, Flooring - Wall to Wall Carpet
- Level: Second
Primary bathroom
- Features: No
Bathroom 1
- Features: Bathroom - 3/4, Bathroom - With Shower Stall, Closet - Linen
- Level: First
Bathroom 2
- Features: Bathroom - Full, Bathroom - With Tub
- Level: Second
Dining room
- Features: Flooring - Hardwood, Window(s) - Bay/Bow/Box
- Level: First
Kitchen
- Features: Flooring - Hardwood, Open Floorplan, Recessed Lighting, Peninsula
- Level: First
Living room
- Features: Vaulted Ceiling(s), Flooring - Wall to Wall Carpet, Window(s) - Picture, Recessed Lighting
- Level: First
Heating
- Forced Air, Natural Gas
Cooling
- Central Air
Appliances
- Included: Oven, Dishwasher, Range, Refrigerator, Washer, Dryer
- Laundry: In Basement, Electric Dryer Hookup, Washer Hookup
Features
- Flooring: Wood, Tile, Carpet
- Basement: Full
- Number of fireplaces: 1
- Fireplace features: Living Room
Interior area
- Total structure area: 2,018
- Total interior livable area: 2,018 sqft
Property
Parking
- Total spaces: 7
- Parking features: Attached, Paved Drive, Off Street
- Attached garage spaces: 1
- Uncovered spaces: 6
Features
- Patio & porch: Deck - Wood
- Exterior features: Deck - Wood
Lot
- Size: 0.73 Acres
Details
- Parcel number: 3479894
- Zoning: Res
Construction
Type & style
- Home type: SingleFamily
- Architectural style: Contemporary
- Property subtype: Single Family Residence
Materials
- Frame
- Foundation: Concrete Perimeter
- Roof: Shingle
Condition
- Year built: 1991
Utilities & green energy
- Sewer: Public Sewer
- Water: Public
- Utilities for property: for Electric Range, for Electric Dryer, Washer Hookup
Community & HOA
Community
- Features: Walk/Jog Trails, Golf
HOA
- Has HOA: No
Location
- Region: Marlborough
Financial & listing details
- Price per square foot: $317/sqft
- Tax assessed value: $552,900
- Annual tax amount: $5,662
- Date on market: 9/23/2026
- Road surface type: Paved
Price history
| Date | Event | Price |
|---|---|---|
| 8/30/2024 | Sold | $640,000+7.6%$317/sqft |
Source: MLS PIN #73274277 Report a problem | ||
| 11/28/2023 | Sold | $595,000$295/sqft |
Source: MLS PIN #73164672 Report a problem | ||
| 9/28/2023 | Listed for sale | $595,000+101.7%$295/sqft |
Source: MLS PIN #73164672 Report a problem | ||
| 11/2/2010 | Sold | $295,000+0.3%$146/sqft |
Source: Public Record Report a problem | ||
| 6/25/2010 | Price change | $294,000-6.7%$146/sqft |
Source: Arleuza Maia #71050358 Report a problem | ||
| 5/27/2010 | Price change | $315,000-7.4%$156/sqft |
Source: Arleuza Maia #71050358 Report a problem | ||
| 5/1/2010 | Price change | $340,000-19%$168/sqft |
Source: Arleuza Maia #71050358 Report a problem | ||
| 3/20/2010 | Listed for sale | $420,000-1.2%$208/sqft |
Source: Arleuza Maia #71050358 Report a problem | ||
| 8/16/2006 | Sold | $425,000+0.2%$211/sqft |
Source: Public Record Report a problem | ||
| 7/13/2004 | Sold | $424,000+41.3%$210/sqft |
Source: Public Record Report a problem | ||
| 6/29/1993 | Sold | $300,000$149/sqft |
Source: Public Record Report a problem | ||
Public tax history
| Year | Property taxes | Tax assessment |
|---|---|---|
| 2025 | $5,816 +2.7% | $589,900 +6.7% |
| 2024 | $5,662 -0.4% | $552,900 +12.3% |
| 2023 | $5,682 +3% | $492,400 +17.1% |
| 2022 | $5,518 -2.1% | $420,600 +3% |
| 2021 | $5,636 +2.8% | $408,400 +5.6% |
| 2020 | $5,483 +2.6% | $386,700 +1.8% |
| 2019 | $5,344 +15.1% | $379,800 +19.7% |
| 2018 | $4,642 -5.8% | $317,300 -1.4% |
| 2017 | $4,928 +2.6% | $321,700 +2.7% |
| 2016 | $4,804 -6.1% | $313,200 -3.5% |
| 2015 | $5,117 +1.2% | $324,700 +3.5% |
| 2014 | $5,054 +2% | $313,700 -5% |
| 2013 | $4,953 -0.3% | $330,200 -1.6% |
| 2012 | $4,968 +6.2% | $335,700 |
| 2011 | $4,680 +9.1% | $335,700 +5% |
| 2010 | $4,289 -8% | $319,800 -12.5% |
| 2009 | $4,664 +4.3% | $365,500 +4% |
| 2008 | $4,472 -2.3% | $351,600 -2.8% |
| 2007 | $4,577 +5.9% | $361,800 +2.8% |
| 2006 | $4,320 -6.2% | $351,800 +5.3% |
| 2005 | $4,604 +25.4% | $334,100 +17.4% |
| 2004 | $3,671 +2.4% | $284,600 +4.1% |
| 2003 | $3,586 -0.2% | $273,500 +13.4% |
| 2001 | $3,592 +5.3% | $241,100 +15.2% |
| 2000 | $3,412 +9% | $209,200 +13.2% |
| 1998 | $3,129 | $184,800 |
Find assessor info on the county website
Neighborhood: Concord Road East
Nearby homes
- $592,8003 bd1 ba1.5k sqft30 Harmony Ln, Marlborough, MA 01752Off Market
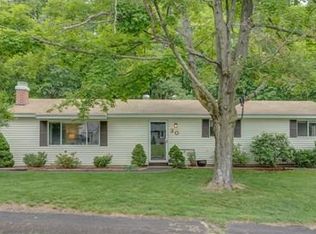
- $555,3003 bd1 ba1.5k sqft44 Harmony Ln, Marlborough, MA 01752Off Market
- $639,8003 bd2 ba1.3k sqft57 Blanchette Dr, Marlborough, MA 01752Off Market
- $692,8003 bd3 ba1.7k sqft42 Blanchette Dr, Marlborough, MA 01752Off Market

- $620,4003 bd2 ba1.1k sqft25 Blanchette Dr, Marlborough, MA 01752Off Market
- $665,4004 bd2 ba2.2k sqft56 Harmony Ln, Marlborough, MA 01752Off Market
- $636,3003 bd2 ba1.5k sqft20 Harmony Ln, Marlborough, MA 01752Off Market
- $692,5004 bd2 ba1.8k sqft58 Blanchette Dr, Marlborough, MA 01752Off Market
Nearby schools
GreatSchools rating
- 4/10Francis J. Kane ElementaryGrades: K-5Distance: 2 mi
- 5/101 Lt Charles W. Whitcomb SchoolGrades: 6-8Distance: 2.5 mi
- 4/10Marlborough High SchoolGrades: 9-12Distance: 2.2 mi
Schools provided by the listing agent
- Elementary: Multiple
- Middle: Whitcomb
- High: Marlboro High
Source: MLS PIN. This data may not be complete. We recommend contacting the local school district to confirm school assignments for this home.
Get a cash offer in 3 minutes
Find out how much your home could sell for in as little as 3 minutes with a no-obligation cash offer.
Estimated market value
$695,900
Get a cash offer in 3 minutes
Find out how much your home could sell for in as little as 3 minutes with a no-obligation cash offer.
Estimated market value
$695,900
- Massachusetts
- Middlesex County
- Marlborough
- 01752
- Concord Road East
- 43 Blanchette Dr
