Spectacular water views from the moment you awake and throughout your day from your dining room, kitchen, family room and pool area. This home is sure to set the bar when it comes to lakefront views. With a new roof in 2022 and pool cage in 2023 plus complete kitchen update, which includes solid wood cabinets, soft close drawers with many built in features, under cabinet lights and top of the line appliances plus a dry bar with wine fridge. Large spacious family room overlooks the pool and lake with 2 sets of sliders bringing in lots of natural light. Master bath has also been updated and has double vanities, walk in shower, plus a jetted tub and 2 walk in closets. This home is sure to please and will provide years of maintence free enjoyement with recent upgrades such as garage door opener in 2025 and hot water heater in 2023 as well as new A/C in 2021, Enjoy nature at its best as the eagles and hawks soar above the lake while many other species wade the shoreline.
Sold for $358,900
$358,900
43 Blue Hen Dr, Placida, FL 33946
3beds
1,924sqft
Single Family Residence
Built in 2006
8,250 Square Feet Lot
$352,100 Zestimate®
$187/sqft
$4,502 Estimated rent
Home value
$352,100
$317,000 - $391,000
$4,502/mo
Zestimate® history
Owner options
List your home for rent
$4,502/mo
Rent Zestimate®
Find your next renter with Zillow Rental Manager. Plus, with online applications, you can quickly screen prospective tenants – for free.
$4,502/mo
Rent Zestimate®
Refinance and save
$2,426/mo
Est. payment
Refinancing to a lower rate could help reduce your monthly payments and save thousands over the life of the loan.
$2,426/mo
Est. payment
Explore your selling options
Work with a Zillow partner agent
Leverage their expertise and Zillow's premium Showcase listings to get your home seen by more buyers.
Get startedList with your own agent
Get your home in front of millions of buyers by listing it on Zillow.
Learn how to do itSell it yourself
Take full control of how buyers see your home on Zillow by listing For Sale by Owner (FSBO).
List your homeWhat's special
New roofWater viewsUnder cabinet lightsJetted tubSolid wood cabinetsLakefront viewsLarge spacious family room
Zillow last checked:
Listing updated:
Listed by:
Joe McCarthy 941-468-4580,
TALL PINES REALTY 941-475-5015
Bought with:
Alex Roth, 3299136
ROSEBAY INTERNATIONAL REALTY, INC
Source: Stellar MLS,MLS#: D6140547 Originating MLS: Englewood
Originating MLS: Englewood
Facts & features
Interior
Bedrooms & bathrooms
- Bedrooms: 3
- Bathrooms: 3
- Full bathrooms: 2
- 1/2 bathrooms: 1
Rooms
- Room types: Family Room, Utility Room
Primary bedroom
- Features: Dual Closets
- Level: First
- Area: 204 Square Feet
- Dimensions: 17x12
Bedroom 2
- Features: Built-in Closet
- Level: First
- Area: 132 Square Feet
- Dimensions: 12x11
Bedroom 3
- Features: Built-in Closet
- Level: First
Balcony porch lanai
- Level: First
- Area: 300 Square Feet
- Dimensions: 25x12
Dining room
- Level: First
- Area: 100 Square Feet
- Dimensions: 10x10
Family room
- Level: First
- Area: 351 Square Feet
- Dimensions: 27x13
Kitchen
- Level: First
- Area: 130 Square Feet
- Dimensions: 13x10
Laundry
- Features: Built-in Closet
- Level: First
- Area: 66 Square Feet
- Dimensions: 11x6
Living room
- Level: First
- Area: 208 Square Feet
- Dimensions: 16x13
Heating
- Central, Electric
Cooling
- Central Air
Appliances
- Included: Convection Oven, Dishwasher, Disposal, Dryer, Electric Water Heater, Microwave, Range, Refrigerator, Washer, Wine Refrigerator
- Laundry: Electric Dryer Hookup, Inside, Laundry Room, Washer Hookup
Features
- Built-in Features, Cathedral Ceiling(s), Ceiling Fan(s), Eating Space In Kitchen, High Ceilings, Solid Surface Counters, Solid Wood Cabinets, Split Bedroom, Tray Ceiling(s), Walk-In Closet(s)
- Flooring: Carpet, Ceramic Tile
- Doors: Sliding Doors
- Windows: Window Treatments, Hurricane Shutters
- Has fireplace: No
Interior area
- Total structure area: 2,620
- Total interior livable area: 1,924 sqft
Property
Parking
- Total spaces: 2
- Parking features: Garage - Attached
- Attached garage spaces: 2
- Details: Garage Dimensions: 20x20
Features
- Levels: One
- Stories: 1
- Patio & porch: Front Porch, Rear Porch, Screened
- Has private pool: Yes
- Pool features: Gunite, Heated, In Ground
- Has view: Yes
- View description: Water, Lake
- Has water view: Yes
- Water view: Water,Lake
- Waterfront features: Lake Front, Lake Privileges
Lot
- Size: 8,250 Square Feet
- Dimensions: 75 x 110
- Features: Street Dead-End
Details
- Parcel number: 412132180005
- Zoning: RSF5
- Special conditions: None
Construction
Type & style
- Home type: SingleFamily
- Property subtype: Single Family Residence
Materials
- Block, Stucco
- Foundation: Slab, Stem Wall
- Roof: Shingle
Condition
- New construction: No
- Year built: 2006
Utilities & green energy
- Sewer: Public Sewer
- Water: Public
- Utilities for property: BB/HS Internet Available, Electricity Connected, Sewer Connected, Water Connected
Community & HOA
Community
- Pet fee: $0 monthly
- Subdivision: ROTONDA MEADOWS
HOA
- Has HOA: Yes
- HOA fee: $12 monthly
- HOA name: Grande Property Services
- HOA phone: 941-697-9722
Location
- Region: Placida
Financial & listing details
- Price per square foot: $187/sqft
- Tax assessed value: $386,348
- Annual tax amount: $8,010
- Date on market: 2/6/2025
- Cumulative days on market: 206 days
- Listing terms: Cash,Conventional,FHA
- Ownership: Fee Simple
- Total actual rent: 0
- Electric utility on property: Yes
- Road surface type: Paved, Asphalt
Price history
| Date | Event | Price |
|---|---|---|
| 9/22/2025 | Sold | $358,900-10.3%$187/sqft |
Source:  Stellar MLS #D6140547 Report a problem Stellar MLS #D6140547 Report a problem | ||
| 9/1/2025 | Pending sale | $399,900$208/sqft |
Source: Stellar MLS #D6140547 Report a problem | ||
| 8/12/2025 | Price change | $399,900-10.9%$208/sqft |
Source: Stellar MLS #D6140547 Report a problem | ||
| 4/18/2025 | Price change | $449,000-10%$233/sqft |
Source: Stellar MLS #D6140547 Report a problem | ||
| 2/6/2025 | Listed for sale | $499,000+8.7%$259/sqft |
Source: Stellar MLS #D6140547 Report a problem | ||
| 12/3/2024 | Listing removed | $459,000+4.3%$239/sqft |
Source: Stellar MLS #D6120442 Report a problem | ||
| 12/3/2023 | Listing removed | -- |
Source: Stellar MLS #D6120442 Report a problem | ||
| 12/3/2021 | Sold | $440,000-4.1%$229/sqft |
Source: Public Record Report a problem | ||
| 11/20/2021 | Pending sale | $459,000$239/sqft |
Source: Stellar MLS #D6120442 Report a problem | ||
| 10/29/2021 | Price change | $459,000-4.2%$239/sqft |
Source: Stellar MLS #D6120442 Report a problem | ||
| 10/7/2021 | Listed for sale | $479,000$249/sqft |
Source: Stellar MLS #D6120442 Report a problem | ||
| 9/20/2021 | Pending sale | $479,000$249/sqft |
Source: Stellar MLS #D6120442 Report a problem | ||
| 9/9/2021 | Price change | $479,000-4%$249/sqft |
Source: Stellar MLS #D6120442 Report a problem | ||
| 8/24/2021 | Price change | $499,000-3.9%$259/sqft |
Source: Stellar MLS #D6120442 Report a problem | ||
| 8/11/2021 | Listed for sale | $519,000+120.9%$270/sqft |
Source: Stellar MLS #D6120442 Report a problem | ||
| 5/29/2010 | Listing removed | $234,900$122/sqft |
Source: NCI #D5776611 Report a problem | ||
| 3/14/2010 | Listed for sale | $234,900+6.8%$122/sqft |
Source: NCI #D5776611 Report a problem | ||
| 3/12/2010 | Sold | $220,000+1122.2%$114/sqft |
Source: Public Record Report a problem | ||
| 7/13/2005 | Sold | $18,000+500%$9/sqft |
Source: Public Record Report a problem | ||
| 2/3/2003 | Sold | $3,000$2/sqft |
Source: Public Record Report a problem | ||
Public tax history
| Year | Property taxes | Tax assessment |
|---|---|---|
| 2025 | $7,099 -11.4% | $386,348 -13.1% |
| 2024 | $8,011 +2.2% | $444,597 +9.6% |
| 2023 | $7,835 +11.1% | $405,471 +9.3% |
| 2022 | $7,050 +31.7% | $370,861 +45% |
| 2021 | $5,354 +11.3% | $255,795 +10% |
| 2020 | $4,809 +4.3% | $232,541 +5.2% |
| 2019 | $4,611 +13.9% | $221,055 +10% |
| 2018 | $4,050 | $200,959 +10% |
| 2017 | $4,050 +6.8% | $182,690 +3.6% |
| 2016 | $3,792 +1.3% | $176,361 +7% |
| 2015 | $3,742 +2.9% | $164,866 +10% |
| 2014 | $3,635 +52.2% | $149,878 +17.6% |
| 2013 | $2,388 +9% | $127,499 -27.4% |
| 2012 | $2,192 -26.7% | $175,550 |
| 2011 | $2,992 +26.6% | $175,550 +0.3% |
| 2010 | $2,362 -5.4% | $175,076 -9.4% |
| 2009 | $2,497 | $193,299 +132.1% |
| 2006 | -- | $83,271 |
Find assessor info on the county website
Neighborhood: 33946
Nearby homes
- $33,000-- bd-- ba-- sqft45 Blue Hen Dr, Placida, FL 33946Off Market
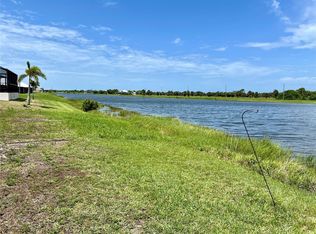
- $33,000-- bd-- ba-- sqft41 Blue Hen Dr, Placida, FL 33946Off Market
- $37,0007,405 Square Feet47 Blue Hen Dr, Placida, FL 33946Off Market
- $33,000-- bd-- ba-- sqft39 Blue Hen Dr, Placida, FL 33946Off Market
- $18,000-- bd-- ba-- sqft44 Blue Hen Dr, Placida, FL 33946Off Market
- $18,000-- bd-- ba-- sqft42 Blue Hen Dr, Placida, FL 33946Off Market
- $18,0007,940 Square Feet46 Blue Hen Dr, Placida, FL 33946Off Market
- $13,6178,720 Square Feet49 Blue Hen Dr, Placida, FL 33946Off Market
Nearby schools
GreatSchools rating
- 6/10Myakka River Elementary SchoolGrades: PK-5Distance: 5.3 mi
- 7/10L. A. Ainger Middle SchoolGrades: 6-8Distance: 4.7 mi
- 5/10Lemon Bay High SchoolGrades: 9-12Distance: 7.3 mi
Schools provided by the listing agent
- Elementary: Myakka River Elementary
- Middle: L.A. Ainger Middle
- High: Lemon Bay High
Source: Stellar MLS. This data may not be complete. We recommend contacting the local school district to confirm school assignments for this home.


Get pre-qualified for a loan
At Zillow Home Loans, we can pre-qualify you in as little as 5 minutes with no impact to your credit score.An equal housing lender. NMLS #10287.
Sell for more on Zillow
Get a Zillow Showcase℠ listing at no additional cost and you could sell for .
$352,100
2% more
+$7,042
With Zillow Showcase(estimated)
$359,142
- Florida
- Charlotte County
- Port Charlotte
- 33946
- 43 Blue Hen Dr
Nearby cities
Nearby zip codes
Other Port Charlotte Topics
