They Say Location is KEY ~ have I got the Home for YOU!! Located near All 3 Levels of Schooling ,ISU, IWU, Rivian, Shopping, Grocery, Restaurants, Hotels, Convenience Stores , and the The Beautiful ~ Highly Coveted White Oak Park w/ Full 1 Mile Walking Path surrounding the Gorgeous Pond Steps from this Home. This Gorgeous Move In Ready 2 Story Home Boasts 4 Large Bedrooms, 2.5 Baths, Finished Lower Level with an oversized 2 car Garage with access to an Electric Charging Station. Upon entry you will feel warm and welcomed by a soothing color palette , fantastic floor plan and modernized amenities. The Main Floor Consists of a Front Facing Living Room, Gorgeous Dining Room with Built Ins, Convenient Half Bath, Stunning Remodeled Kitchen with ~ Cambria Counters, Abundant Counter Top Space, Upgraded Stainless Steel Appliances, , Appealing Backsplash, Coffee Station, and an Additional Sitting/ Living Room with Fireplace. Off the Kitchen is a Sliding Door which leads to a fully fenced Private Oasis with not only a Large Entertaining Deck but also Includes a Great Sized Patio Paver Area , Shed for Storage and a Hot Tub With Privacy Enclosure. 4 Bedrooms are Located Upstairs , 3 Generous Bedrooms with Great Sized Closets , One Full Updated Hall Bath , and the Large Master Bedroom with it's own Private Updated Bath , and Walk In Closet . A an extra special bonus of this home is a convenient 2nd Floor Laundry Room . The Lower Level was recently finished adding even more Entertaining Space with A Great Sized Finished Family Room rounding out this home as well as a large Utility / Workshop Storage Area as well. This Home is a Hidden Gem , We Encourage you to Run don't Walk to Come Take A Look for Yourselves . While you are Out Take Some time to enjoy the Amazing Nature views of White Oak Park and Pond ~ it has some of the most Beautiful Sunsets Views you'll see ! Roof approximately 10 years old . New sump, water heater 5 years .
Closed
$260,000
43 Boardwalk Cir, Bloomington, IL 61701
4beds
2,685sqft
Single Family Residence
Built in 1991
7,840 Square Feet Lot
$296,000 Zestimate®
$97/sqft
$2,590 Estimated rent
Home value
$296,000
$281,000 - $311,000
$2,590/mo
Zestimate® history
Owner options
List your home for rent
$2,590/mo
Rent Zestimate®
Find your next renter with Zillow Rental Manager. Plus, with online applications, you can quickly screen prospective tenants – for free.
$2,590/mo
Rent Zestimate®
Refinance and save
$1,937/mo
Est. payment
Refinancing to a lower rate could help reduce your monthly payments and save thousands over the life of the loan.
$1,937/mo
Est. payment
Explore your selling options
Work with a Zillow partner agent
Leverage their expertise and Zillow's premium Showcase listings to get your home seen by more buyers.
Get startedList with your own agent
Get your home in front of millions of buyers by listing it on Zillow.
Learn how to do itSell it yourself
Take full control of how buyers see your home on Zillow by listing For Sale by Owner (FSBO).
List your homeWhat's special
Full updated hall bathPrivate updated bathSoothing color paletteConvenient half bathGorgeous dining roomBuilt insConvenience stores
Zillow last checked:
Listing updated:
Listed by:
Roxanne Hartrich 309-532-1445,
RE/MAX Choice
Bought with:
Cindy Eckols
RE/MAX Choice
Source: MRED as distributed by MLS GRID,MLS#: 11870758
Facts & features
Interior
Bedrooms & bathrooms
- Bedrooms: 4
- Bathrooms: 3
- Full bathrooms: 2
- 1/2 bathrooms: 1
Rooms
- Room types: Family Room, Game Room, Utility Room-Lower Level
Primary bedroom
- Features: Bathroom (Full)
- Level: Second
- Area: 306 Square Feet
- Dimensions: 18X17
Bedroom 2
- Level: Second
- Area: 156 Square Feet
- Dimensions: 12X13
Bedroom 3
- Level: Second
- Area: 143 Square Feet
- Dimensions: 11X13
Bedroom 4
- Level: Second
- Area: 110 Square Feet
- Dimensions: 10X11
Dining room
- Level: Main
- Area: 120 Square Feet
- Dimensions: 10X12
Family room
- Level: Main
- Area: 192 Square Feet
- Dimensions: 16X12
Other
- Level: Basement
- Area: 242 Square Feet
- Dimensions: 22X11
Game room
- Level: Basement
- Area: 121 Square Feet
- Dimensions: 11X11
Kitchen
- Level: Main
- Area: 228 Square Feet
- Dimensions: 19X12
Laundry
- Level: Second
- Area: 70 Square Feet
- Dimensions: 10X7
Living room
- Level: Main
- Area: 192 Square Feet
- Dimensions: 16X12
Other
- Level: Basement
- Area: 154 Square Feet
- Dimensions: 14X11
Heating
- Natural Gas
Cooling
- Central Air
Appliances
- Included: Range, Dishwasher, Refrigerator, Washer, Dryer
- Laundry: Upper Level
Features
- Walk-In Closet(s), Granite Counters
- Basement: Finished,Full
Interior area
- Total structure area: 2,685
- Total interior livable area: 2,685 sqft
- Finished area below ground: 363
Property
Parking
- Total spaces: 2
- Parking features: Concrete, On Site, Garage Owned, Attached, Garage
- Attached garage spaces: 2
Accessibility
- Accessibility features: No Disability Access
Features
- Stories: 2
- Patio & porch: Deck
- Has spa: Yes
- Spa features: Outdoor Hot Tub
- Fencing: Fenced
Lot
- Size: 7,840 Square Feet
- Dimensions: 77 X 105
- Features: Corner Lot, Mature Trees
Details
- Additional structures: Other
- Parcel number: 1432128001
- Special conditions: None
- Other equipment: Ceiling Fan(s)
Construction
Type & style
- Home type: SingleFamily
- Architectural style: Traditional
- Property subtype: Single Family Residence
Materials
- Vinyl Siding
- Roof: Asphalt
Condition
- New construction: No
- Year built: 1991
Utilities & green energy
- Sewer: Public Sewer
- Water: Public
Community & HOA
Community
- Features: Sidewalks
- Subdivision: Park Place
HOA
- Services included: None
Location
- Region: Bloomington
Financial & listing details
- Price per square foot: $97/sqft
- Tax assessed value: $242,592
- Annual tax amount: $4,518
- Date on market: 8/31/2023
- Listing terms: Conventional
- Ownership: Fee Simple
Price history
| Date | Event | Price |
|---|---|---|
| 10/2/2023 | Sold | $260,000+2%$97/sqft |
Source:  MRED as distributed by MLS GRID #11870758 Report a problem MRED as distributed by MLS GRID #11870758 Report a problem | ||
| 9/3/2023 | Pending sale | $255,000$95/sqft |
Source: MRED as distributed by MLS GRID #11870758 Report a problem | ||
| 8/31/2023 | Listed for sale | $255,000$95/sqft |
Source: MRED as distributed by MLS GRID #11870758 Report a problem | ||
Public tax history
| Year | Property taxes | Tax assessment |
|---|---|---|
| 2025 | $5,826 +1.9% | $80,864 +5.3% |
| 2024 | $5,715 +10.1% | $76,773 +14.2% |
| 2023 | $5,189 +14.8% | $67,244 +17.7% |
| 2022 | $4,518 +1.7% | $57,134 +2.6% |
| 2021 | $4,444 | $55,703 +3.4% |
| 2020 | -- | $53,871 |
| 2019 | -- | $53,871 |
| 2018 | $4,142 | $53,871 |
| 2017 | $4,142 +4.2% | $53,871 |
| 2016 | $3,974 +1.8% | $53,871 +1.3% |
| 2015 | $3,905 | $53,159 |
| 2014 | $3,905 +3.8% | $53,159 +2% |
| 2013 | $3,762 +1.1% | $52,117 -1.1% |
| 2012 | $3,720 | $52,692 -0.8% |
| 2011 | $3,720 0% | $53,096 |
| 2010 | $3,721 +1% | $53,096 |
| 2009 | $3,684 +4.9% | $53,096 +3.3% |
| 2008 | $3,511 +1.9% | $51,375 +2.5% |
| 2007 | $3,444 | $50,098 -0.9% |
| 2006 | -- | $50,568 +2.1% |
| 2005 | -- | $49,528 |
Find assessor info on the county website
Neighborhood: 61701
Nearby homes
- $284,6003 bd3 ba1.9k sqft41 Boardwalk Cir, Bloomington, IL 61701Off Market
- $267,5004 bd3 ba2.4k sqft1615 Fairfield Ct, Normal, IL 61761Sold
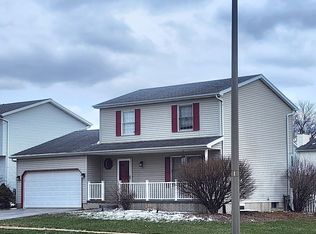
- $250,0004 bd3 ba3.1k sqft39 Boardwalk Cir, Bloomington, IL 61701Sold
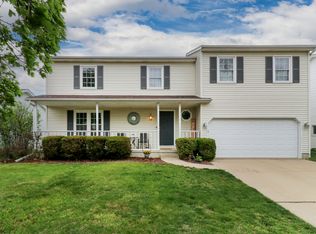
- $249,000-- bd-- ba-- sqft1613 Fairfield Ct, Normal, IL 61761Off Market
- $257,6003 bd2 ba2.4k sqft54 Ventnor Ave, Bloomington, IL 61701Off Market
- $263,7004 bd2 ba1.8k sqft42 Boardwalk Cir, Bloomington, IL 61701Off Market
- $245,300-- bd-- ba-- sqft1611 Fairfield Ct, Normal, IL 61761Off Market
- $279,5003 bd3 ba2.4k sqft1701 Fairfield Dr, Normal, IL 61761Off Market
Nearby schools
GreatSchools rating
- 4/10Oakdale Elementary SchoolGrades: K-5Distance: 0.7 mi
- 5/10Kingsley Jr High SchoolGrades: 6-8Distance: 1 mi
- 7/10Normal Community West High SchoolGrades: 9-12Distance: 1.6 mi
Schools provided by the listing agent
- Elementary: Oakdale Elementary
- Middle: Kingsley Jr High
- High: Normal Community West High Schoo
- District: 5
Source: MRED as distributed by MLS GRID. This data may not be complete. We recommend contacting the local school district to confirm school assignments for this home.
Sell for more on Zillow
Get a Zillow Showcase℠ listing at no additional cost and you could sell for .
$296,000
2% more
+$5,920
With Zillow Showcase(estimated)
$301,920
Sell for more on Zillow
Get a Zillow Showcase℠ listing at no additional cost and you could sell for .
$296,000
2% more
+$5,920
With Zillow Showcase(estimated)
$301,920
- Illinois
- McLean County
- Bloomington
- 61701
- 43 Boardwalk Cir
