Welcome to 43 Boneset Drive, a better-than-new home located in the heart of Amblebrook Gettysburg, one of the area’s most sought-after 55+ communities. This beautifully maintained home offers 3 bedrooms and 2.5 bathrooms with a bright, open floorplan that is perfect for everyday retirement living. The spacious first-floor primary suite includes a generous bedroom, large closet, and well-appointed bathroom. Upstairs, you will find two additional bedrooms, a full bathroom, and a versatile loft-style living area ideal for guests, hobbies, or relaxation. The kitchen features white cabinetry paired with countertops flecked with warm maroon tones, creating an inviting space with large island. Natural light fills the home and is enhanced by a custom blind in the living room and added ceiling fans throughout. Storage is no problem at all with numerous closets, and the screened-in back porch provides the perfect place to enjoy peaceful outdoor moments. Additional features include a tankless water heater and a water softener system. No pets have ever lived in the home. Amblebrook offers an exceptional lifestyle with resort-style amenities including a 50,000+ square foot clubhouse with an indoor pool, fitness center, yoga studios, art and game rooms, a theater, demonstration kitchen, and more. Outdoor amenities include pickleball and tennis courts, bocce ball, walking and biking trails, scenic ponds, and a dog park. Residents also enjoy access to an on-site café, farmers market, and wellness services through WellSpan Health. A full-time lifestyle director organizes year-round events and social activities to keep you connected and inspired. This is more than just a home, it is your entry into a vibrant, active community filled with opportunity and enjoyment.
Sold for $402,000
$402,000
43 Boneset Dr, Gettysburg, PA 17325
3beds
2,232sqft
Single Family Residence
Built in 2023
5,663 Square Feet Lot
$414,300 Zestimate®
$180/sqft
$2,406 Estimated rent
Home value
$414,300
$286,000 - $601,000
$2,406/mo
Zestimate® history
Owner options
List your home for rent
$2,406/mo
Rent Zestimate®
Find your next renter with Zillow Rental Manager. Plus, with online applications, you can quickly screen prospective tenants – for free.
$2,406/mo
Rent Zestimate®
Refinance and save
$2,965/mo
Est. payment
Refinancing to a lower rate could help reduce your monthly payments and save thousands over the life of the loan.
$2,965/mo
Est. payment
Explore your selling options
Work with a Zillow partner agent
Leverage their expertise and Zillow's premium Showcase listings to get your home seen by more buyers.
Get startedList with your own agent
Get your home in front of millions of buyers by listing it on Zillow.
Learn how to do itSell it yourself
Take full control of how buyers see your home on Zillow by listing For Sale by Owner (FSBO).
List your homeWhat's special
Custom blindNatural lightSpacious first-floor primary suiteLarge islandBright open floorplanWhite cabinetryLarge closet
Zillow last checked:
Listing updated:
Listed by:
Klare Lowman 717-357-3296,
Iron Valley Real Estate Gettysburg
Bought with:
Steph Werner, RS336376
Berkshire Hathaway HomeServices Homesale Realty
Source: Bright MLS,MLS#: PAAD2018474
Facts & features
Interior
Bedrooms & bathrooms
- Bedrooms: 3
- Bathrooms: 3
- Full bathrooms: 2
- 1/2 bathrooms: 1
- Main level bathrooms: 2
- Main level bedrooms: 1
Basement
- Area: 0
Heating
- Forced Air, Natural Gas
Cooling
- Central Air, Electric
Appliances
- Included: Instant Hot Water, Tankless Water Heater
Features
- Has basement: No
- Has fireplace: No
Interior area
- Total structure area: 2,232
- Total interior livable area: 2,232 sqft
- Finished area above ground: 2,232
- Finished area below ground: 0
Property
Parking
- Total spaces: 2
- Parking features: Garage Faces Front, Attached
- Attached garage spaces: 2
Accessibility
- Accessibility features: None
Features
- Levels: Two
- Stories: 2
- Pool features: Community
Lot
- Size: 5,663 Square Feet
Details
- Additional structures: Above Grade, Below Grade
- Parcel number: 38G100688000
- Zoning: RESIDENTIAL
- Special conditions: Standard
Construction
Type & style
- Home type: SingleFamily
- Architectural style: Craftsman
- Property subtype: Single Family Residence
- Attached to another structure: Yes
Materials
- Vinyl Siding
- Foundation: Slab
Condition
- New construction: No
- Year built: 2023
Details
- Builder model: Laguna
- Builder name: Lennar
Utilities & green energy
- Sewer: Public Sewer
- Water: Private/Community Water
Community & HOA
Community
- Senior community: Yes
- Subdivision: Amblebrook
HOA
- Has HOA: Yes
- Amenities included: Art Studio, Bar/Lounge, Basketball Court, Bike Trail, Billiard Room, Clubhouse, Community Center, Common Grounds, Convenience Store, Dog Park, Fitness Center, Game Room, Spa/Hot Tub, Jogging Path, Library, Meeting Room, Party Room, Picnic Area, Indoor Pool, Pool, Recreation Facilities, Retirement Community, Shuffleboard Court, Tennis Court(s), Other
- Services included: Common Area Maintenance, Lawn Care Front, Lawn Care Side, Lawn Care Rear, Maintenance Grounds, Pool(s), Recreation Facility, Road Maintenance, Snow Removal, Other
- HOA fee: $350 monthly
- HOA name: AMBLEBROOK
Location
- Region: Gettysburg
- Municipality: STRABAN TWP
Financial & listing details
- Price per square foot: $180/sqft
- Tax assessed value: $387,000
- Annual tax amount: $6,525
- Date on market: 6/27/2025
- Listing agreement: Exclusive Right To Sell
- Listing terms: Cash,Conventional,FHA,VA Loan
- Inclusions: Refrigerator
- Ownership: Fee Simple
Price history
| Date | Event | Price |
|---|---|---|
| 8/22/2025 | Sold | $402,000-0.7%$180/sqft |
Source:  Bright MLS #PAAD2018474 Report a problem Bright MLS #PAAD2018474 Report a problem | ||
| 7/5/2025 | Pending sale | $404,900$181/sqft |
Source: Bright MLS #PAAD2018474 Report a problem | ||
| 6/27/2025 | Listed for sale | $404,900$181/sqft |
Source: Bright MLS #PAAD2018474 Report a problem | ||
Public tax history
| Year | Property taxes | Tax assessment |
|---|---|---|
| 2025 | $6,525 +4.3% | $387,000 |
| 2024 | $6,255 +0.7% | $387,000 |
| 2023 | $6,211 | $387,000 |
Find assessor info on the county website
Neighborhood: 17325
Nearby homes
- $399,9904 bd2 ba2.5k sqft39 Boneset Dr, Gettysburg, PA 17325Sold
- $379,9903 bd3 ba2.3k sqft64 Boneset Dr, Gettysburg, PA 17325Sold
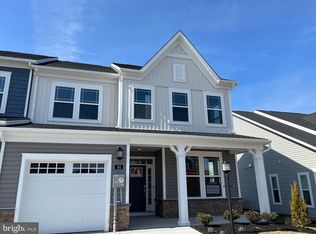
- $339,9902 bd2 ba1.5k sqft56 Boneset Dr, Gettysburg, PA 17325Sold

- $379,9903 bd3 ba2.1k sqft65 Boneset Dr, Gettysburg, PA 17325Sold

- $389,9904 bd3 ba2.5k sqft32 Boneset Dr, Gettysburg, PA 17325Sold
- $399,9904 bd3 ba2.5k sqft28 Boneset Dr, Gettysburg, PA 17325Sold
- $409,9004 bd3 ba-- sqft9 Boneset Dr, Gettysburg, PA 17325Sold
- $399,9903 bd3 ba2.1k sqft29 Boneset Dr, Gettysburg, PA 17325Sold
Nearby schools
GreatSchools rating
- 7/10James Gettys Elementary SchoolGrades: K-5Distance: 3.1 mi
- 9/10Gettysburg Area Middle SchoolGrades: 6-8Distance: 4.1 mi
- 8/10Gettysburg Area High SchoolGrades: 9-12Distance: 2.4 mi
Schools provided by the listing agent
- District: Gettysburg Area
Source: Bright MLS. This data may not be complete. We recommend contacting the local school district to confirm school assignments for this home.


Get pre-qualified for a loan
At Zillow Home Loans, we can pre-qualify you in as little as 5 minutes with no impact to your credit score.An equal housing lender. NMLS #10287.
- Pennsylvania
- Adams County
- Gettysburg
- 17325
- 43 Boneset Dr
Nearby cities
Nearby neighborhoods
Nearby zip codes
Other Gettysburg Topics
