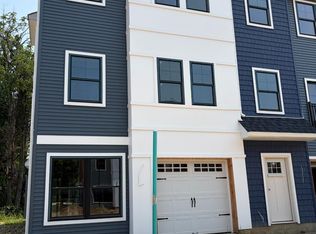
Introducing the Redwood Model at The Reserve at Crossways Creek. A beautifully designed new construction 3 level townhome offering modern comfort and quality craftsmanship. This spacious home features 2 bedroom plus den or 3rd bedroom plus 2.5 baths along with a 1 car garage. The open layout features a LR/DR combination, Big eat in kitchen with granite countertops. 42 Shaker wall cabinets with choice of colors. Select living areas showcase 9' ceilings. Additional highlights include modern vinyl double-hung windows with grills and screens. Spacious walk-in closets. Hardwood floors in all living areas. Comfort and efficiency are enhanced with central air and a tankless HWH. Double sinks in ensuite. Pull down attic stairs for storage. This is preconstruction prices, 44 units available. Each home also comes with the peace of mind of a 10 year home warranty. Prices range from $579,000-$619,000 Lots of upgrades from builder including Hardwood Floors. Playground is limited to Picnic area with tables and pergola swings. The photo shown may not depict the actual building or unit at The Reserve at Crossways Creek
New construction
$589,000
43 Bonus Ct, Sayreville, NJ 08879
2beds
2,035sqft
Townhouse
Built in 2026
-- sqft lot
$-- Zestimate®
$289/sqft
$-- HOA
What's special
Central airSpacious walk-in closetsDouble sinks in ensuiteSpacious home
- 4 days
- 4
- 0
Zillow last checked:
Listing updated:
Listed by:
DONNA M. TENNARO,
KELLER WILLIAMS WEST MONMOUTH
Source: All Jersey MLS,MLS#: 2703527R
Facts & features
Interior
Bedrooms & bathrooms
- Bedrooms: 2
- Bathrooms: 3
- Full bathrooms: 2
- 1/2 bathrooms: 1
Primary bedroom
- Features: Two Sinks, Full Bath, Walk-In Closet(s)
Bathroom
- Features: Tub Shower, Stall Shower
Dining room
- Features: Living Dining Combo
Kitchen
- Features: Granite/Corian Countertops, Eat-in Kitchen
Basement
- Area: 0
Heating
- Forced Air
Cooling
- Central Air
Appliances
- Included: Gas Range/Oven, Microwave, Gas Water Heater
Features
- Entrance Foyer, Kitchen, Bath Half, Living Room, Dining Room, 2 Bedrooms, Laundry Room, Bath Full, Bath Main, Den
- Flooring: Ceramic Tile, Vinyl-Linoleum, Wood
- Has basement: No
- Has fireplace: No
Interior area
- Total structure area: 2,035
- Total interior livable area: 2,035 sqft
Video & virtual tour
Property
Parking
- Total spaces: 1
- Parking features: 1 Car Width, Asphalt, Garage, Attached, On Street
- Attached garage spaces: 1
- Has uncovered spaces: Yes
Features
- Levels: Three Or More
- Stories: 3
- Patio & porch: Patio
- Exterior features: Lawn Sprinklers, Patio, Sidewalk
Lot
- Features: Near Train, Cul-De-Sac, Wooded, Near Public Transit
Details
- Parcel number: 0000000000
Construction
Type & style
- Home type: Townhouse
- Architectural style: Custom Development, Custom Home, Townhouse
- Property subtype: Townhouse
Materials
- Roof: Asphalt
Condition
- Under Construction
- New construction: Yes
- Year built: 2026
Utilities & green energy
- Gas: Natural Gas
- Sewer: Public Sewer
- Water: Public
- Utilities for property: Underground Utilities
Community & HOA
Community
- Features: Playground, Sidewalks
HOA
- Services included: Insurance, Maintenance Structure, Snow Removal, Trash, Maintenance Grounds
- Additional fee info: Maintenance Expense: $398 Monthly
Location
- Region: Sayreville
Financial & listing details
- Price per square foot: $289/sqft
- Annual tax amount: $10,000
- Date on market: 8/28/2026
- Ownership: See Remarks
Estimated market value
Not available
Estimated sales range
Not available
Not available
Price history
| Date | Event | Price |
|---|---|---|
| 8/28/2026 | Listed for sale | $589,000$289/sqft |
Source:  All Jersey MLS #2703527R Report a problem All Jersey MLS #2703527R Report a problem | ||
Public tax history
Tax history is unavailable.
Monthly payment
Est. payment
Payment breakdown
Explore the cost of this home by adjusting the details. Changes won't be saved.Climate risks
Neighborhood: 08879
Similar homes
- $589,0002 bd3 ba2k sqft37 Bonus Ct, Sayreville, NJ 08879New Construction

 MLS ID #2703525R, DONNA M. TENNARO. All Jersey MLS
 - $599,0002 bd4 ba1.7k sqft7 Bonus Ct, Sayreville, NJ 08879New ConstructionMLS ID #2703494R, DONNA M. TENNARO. All Jersey MLS
- $599,0002 bd4 ba1.7k sqft18 Bonus Ct, Sayreville, NJ 08879New ConstructionMLS ID #2703502R, DONNA M. TENNARO. All Jersey MLS
- $599,0002 bd4 ba1.7k sqft59 Bonus Ct, Sayreville, NJ 08879New ConstructionMLS ID #2703506R, DONNA M. TENNARO. All Jersey MLS
- $599,0002 bd4 ba1.7k sqft22 Bonus Ct, Sayreville, NJ 08879New ConstructionMLS ID #2703504R, DONNA M. TENNARO. All Jersey MLS
- $599,0002 bd4 ba1.7k sqft9 Bonus Ct, Sayreville, NJ 08879New ConstructionMLS ID #2703495R, DONNA M. TENNARO. All Jersey MLS
- $599,0002 bd4 ba1.7k sqft4 Bonus Ct, Sayreville, NJ 08879New ConstructionMLS ID #2703496R, DONNA M. TENNARO. All Jersey MLS
- $599,0002 bd4 ba1.7k sqft20 Bonus Ct, Sayreville, NJ 08879New ConstructionMLS ID #2703503R, DONNA M. TENNARO. All Jersey MLS
- $599,0002 bd4 ba1.7k sqft8 Bonus Ct, Sayreville, NJ 08879New ConstructionMLS ID #2703499R, DONNA M. TENNARO. All Jersey MLS
- $599,0002 bd4 ba1.7k sqft24 Bonus Ct, Sayreville, NJ 08879New ConstructionMLS ID #2703505R, DONNA M. TENNARO. All Jersey MLS
- $599,0002 bd4 ba1.7k sqft6 Bonus Ct, Sayreville, NJ 08879New ConstructionMLS ID #2703497R, DONNA M. TENNARO. All Jersey MLS
- $599,0002 bd4 ba1.7k sqft16 Bonus Ct, Sayreville, NJ 08879New ConstructionMLS ID #2703501R, DONNA M. TENNARO. All Jersey MLS
- $599,0002 bd4 ba1.7k sqft5 Bonus Ct, Sayreville, NJ 08879New ConstructionMLS ID #2703493R, DONNA M. TENNARO. All Jersey MLS
- $599,0002 bd4 ba1.7k sqft14 Bonus Ct, Sayreville, NJ 08879New ConstructionMLS ID #2703500R, DONNA M. TENNARO. All Jersey MLS
- $589,0002 bd3 ba2k sqft53 Bonus Ct, Sayreville, NJ 08879New ConstructionMLS ID #2703415R, DONNA M. TENNARO. All Jersey MLS
- $589,0002 bd3 ba2k sqft51 Bonus Ct, Sayreville, NJ 08879New ConstructionMLS ID #2703414R, DONNA M. TENNARO. All Jersey MLS
- $589,0002 bd3 ba2k sqft45 Bonus Ct, Sayreville, NJ 08879New ConstructionMLS ID #2703413R, DONNA M. TENNARO. All Jersey MLS
- $589,0002 bd3 ba2k sqft35 Bonus Ct, Sayreville, NJ 08879New ConstructionMLS ID #2703524R, DONNA M. TENNARO. All Jersey MLS
- $589,0002 bd3 ba2k sqft27 Bonus Ct, Sayreville, NJ 08879New ConstructionMLS ID #2703528R, DONNA M. TENNARO. All Jersey MLS
- $589,0002 bd3 ba2k sqft29 Bonus Ct, Sayreville, NJ 08879New ConstructionMLS ID #2703523R, DONNA M. TENNARO. All Jersey MLS
