Skip main navigation
Off market
  • $466,300

    43 Boone Ct, Magnolia, DE 19962

    4beds
    2,400sqft
    SingleFamily
    Built in 2017
    0.34 Acres Lot
    $466,300 Zestimate®
    $194/sqft
    $2,642 Estimated rent

    Home value

    $466,300

    $443,000 - $490,000

    $2,642/mo

    Zestimate® history
    Loading
    Loading...

    Owner options

    List your home for rent

    $2,642/mo

    Rent Zestimate®

    Find your next renter with Zillow Rental Manager. Plus, with online applications, you can quickly screen prospective tenants – for free.

    Learn more

    $2,642/mo

    Rent Zestimate®

    Refinance and save

    $2,188/mo

    Est. payment

    Refinancing to a lower rate could help reduce your monthly payments and save thousands over the life of the loan.

    See today's rates

    $2,188/mo

    Est. payment

    Explore your selling options

    Work with a Zillow partner agent

    Leverage their expertise and Zillow's premium Showcase listings to get your home seen by more buyers.

    Get started

    List with your own agent

    Get your home in front of millions of buyers by listing it on Zillow.

    Learn how to do it

    Sell it yourself

    Take full control of how buyers see your home on Zillow by listing For Sale by Owner (FSBO).

    List your home

    What's special

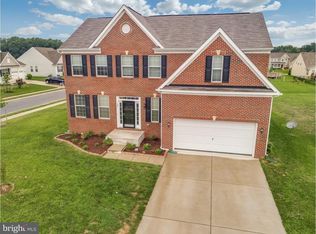
    Fantastic Quick Delivery! Available for Immediate Move-in! The Hancock III is just one of our fabulous floor plans offered in Chestnut Ridge. This 4 bedroom 2 & a half bath home features a beautiful open floor plan with a 2-story foyer, Front Porch, full basement, lavish master suite with Dual walk in closet and full bath, upper floor laundry and a 2-car garage. Some of the Builders included Upgrades are Gourmet Kitchen layout with Granite countertops, Stainless Steel Appliances included Refrigerator, Wall oven and electric cook-top, Hardwood Flooring in Foyer, Kitchen and Powder Room, Recessed Lights, Comfort Height toilets and more. Check out the new clubhouse with exercise room, billiard room and pool. Don't miss out on owning a home in this popular community close to all major routes and Dover Air Force Base. The Reserves at Chestnut Ridge single family value starts with great location in the small town of Magnolia, just South of Dover and only 35 minutes away from Delaware's famous beach resorts. The best-selling community plan includes recreation and High Performance? energy efficiency, featuring a 90% efficient furnace, Low-E windows, 15 SEER AC, R-49 attic insulation and high efficiency CFL light bulbs. Welcome to Chestnut Ridge, where you can expect more! More space, since over 1/3 of the 107 acre site will be preserved as open, so you can expect homes backing to views of landscaped meadows. More amenities, with two pools, a fitness center, future walking trails and tennis court, and spacious clubhouse. We offer more home options and styles for every lifestyle, with ranch and two story home styles to choose from. Floor plans range from very open to more formal and traditional. More included features too---every home includes a basement and garage! At The Reserves at Chestnut Ridge, you will enjoy a small town neighborhood setting and still be close to shopping on Rt. 13 and travel on Rt. 1. Come see why so many homeowners have already chosen The Reserves at Chestnut Ridge by Hovnanian.

    This property is off market, which means it's not currently listed for sale or rent on Zillow. This may be different from what's available on other websites or public sources.

    Facts & features

    Interior

    Bedrooms & bathrooms
    • Bedrooms: 4
    • Bathrooms: 3
    • Full bathrooms: 2
    • 1/2 bathrooms: 1
    Heating
    • Forced air, Gas
    Cooling
    • Central
    Appliances
    • Included: Dishwasher, Freezer, Garbage disposal, Microwave, Range / Oven, Refrigerator
    Features
    • Master Bath(s), Dining Area, Kitchen - Island, Butlers Pantry
    • Flooring: Carpet, Hardwood, Linoleum / Vinyl
    • Basement: Unfinished
    • Has fireplace: No
    Interior area
    • Total interior livable area: 2,400 sqft

    Property

    Parking
    • Parking features: Garage - Attached
    Features
    • Exterior features: Vinyl
    Lot
    • Size: 0.34 Acres
    Details
    • Parcel number: 70011203086100000

    Construction

    Type & style
    • Home type: SingleFamily
    • Architectural style: Colonial
    Condition
    • Year built: 2017

    Community & neighborhood

    Community
    • Community features: Fitness Center
    Location
    • Region: Magnolia

    HOA & financial

    HOA
    • Has HOA: Yes
    • HOA fee: $46 monthly

    Other

    Other facts
    • Above Grade Finished Area Units: Square Feet
    • Appliances: Oven - Wall, Oven - Self Cleaning, Energy Efficient Appliances
    • Heating YN: Y
    • Cooling YN: Y
    • Property Type: Residential
    • Sub System Locale: BRIGHT_MAIN
    • Parking Features: Garage, Street, 3+ Car Parking, Off Street, Inside Access
    • Bathrooms Half: 1
    • Ownership Interest: Fee Simple
    • Bathrooms Full: 2
    • Interior Features: Master Bath(s), Dining Area, Kitchen - Island, Butlers Pantry
    • Construction Materials: Vinyl Siding
    • HOA Fee Freq: Annually
    • Original MLS Name: TREND
    • Above Grade Fin SQFT: 2404
    • Tax Annual Amount: 2400.0
    • Construction Completed YN: Y
    • Tax Lot: 292
    • Original MLS Number: 7084371

    Price history

    DateEventPrice
    5/19/2026Listing removed$2,600$1/sqft
    Source: Bright MLS #DEKT2046826 Report a problem
    5/11/2026Price change$2,600-3.7%$1/sqft
    Source: Bright MLS #DEKT2046826 Report a problem
    5/5/2026Listed for rent$2,700+8%$1/sqft
    Source: Bright MLS #DEKT2046826 Report a problem
    9/5/2025Listing removed$2,500$1/sqft
    Source: Bright MLS #DEKT2039312 Report a problem
    8/25/2025Price change$2,500-2%$1/sqft
    Source: Bright MLS #DEKT2039312 Report a problem
    8/14/2025Price change$2,550-1.9%$1/sqft
    Source: Bright MLS #DEKT2039312 Report a problem
    8/9/2025Price change$2,600-1.9%$1/sqft
    Source: Bright MLS #DEKT2039312 Report a problem
    7/29/2025Price change$2,650-1.9%$1/sqft
    Source: Bright MLS #DEKT2039312 Report a problem
    7/11/2025Listed for rent$2,700+3.8%$1/sqft
    Source: Bright MLS #DEKT2039312 Report a problem
    6/12/2024Listing removed--
    Source: Bright MLS #DEKT2027834 Report a problem
    5/24/2024Listed for rent$2,600$1/sqft
    Source: Bright MLS #DEKT2027834 Report a problem
    10/7/2021Sold$380,900+2.4%$159/sqft
    Source: Bright MLS #DEKT2000804 Report a problem
    7/27/2021Pending sale$371,900$155/sqft
    Source: Bright MLS #DEKT2000804 Report a problem
    7/20/2021Listing removed$371,900$155/sqft
    Source: Bright MLS #DEKT2000804 Report a problem
    7/15/2021Listed for sale$371,900+30.5%$155/sqft
    Source: Bright MLS #DEKT2000804 Report a problem
    1/29/2018Sold$284,900$119/sqft
    Source: Public Record Report a problem

    Public tax history

    YearProperty taxesTax assessment
    2025$2,069 $410,200
    2024-- $410,200 +595.3%
    2023$1,901 +5.8%$59,000
    2022$1,797 +1.7%$59,000
    2021$1,767 +0.2%$59,000
    2020$1,763 +4.3%$59,000
    2019$1,690 +3.7%$59,000 +1.5%
    2018$1,630 $58,100 +1017.3%
    2017$1,630 +15813.9%$5,200 +940%
    2016$10 +19.6%$500
    2015$9 +0.2%$500
    2014$9 $500
    2012-- $500
    2011-- $500
    2010-- $500
    2009-- $500
    2008-- $500

    Find assessor info on the county website

    Neighborhood: 19962

    Nearby schools

    GreatSchools rating
    Schools provided by the listing agent
    • District: Caesar Rodney

    Source: The MLS. This data may not be complete. We recommend contacting the local school district to confirm school assignments for this home.

    Get a cash offer in 3 minutes
    Find out how much your home could sell for in as little as 3 minutes with a no-obligation cash offer.
    Estimated market value
    $466,300
    Get a cash offer in 3 minutes
    Find out how much your home could sell for in as little as 3 minutes with a no-obligation cash offer.
    Estimated market value
    $466,300