Nestled at the end of a cul-de-sac on sought-after Moss Hill, this classic center-entrance Colonial offers a wonderful opportunity to create your dream home. Set on a knoll, this residence features a deep verdant yard - perfect for gardening, entertaining, play, or simply enjoying the changing seasons. The front-to-back living room with fireplace is filled with natural light, while the formal dining room is ideal for gatherings. An updated kitchen opens onto a wrap-around deck overlooking the expansive lawn, creating an easy flow between inside and outdoors. A driveway and attached garage add everyday convenience. Ideally located near Jamaica Pond, the Emerald Necklace, and the Arnold Arboretum. Nearby local schools, and Jamaica Plain's vibrant street scene - restaurants and shops. Bring your vision and make this special place your own.
Sold for $1,151,000
Zestimate®
$1,151,000
43 Bowditch Rd, Jamaica Plain, MA 02130
3beds
1,457sqft
Single Family Residence
Built in 1955
8,840 Square Feet Lot
$1,151,000 Zestimate®
$790/sqft
$3,623 Estimated rent
Home value
$1,151,000
$1.08M - $1.23M
$3,623/mo
Zestimate® history
Owner options
List your home for rent
$3,623/mo
Rent Zestimate®
Find your next renter with Zillow Rental Manager. Plus, with online applications, you can quickly screen prospective tenants – for free.
$3,623/mo
Rent Zestimate®
Refinance and save
$7,386/mo
Est. payment
Refinancing to a lower rate could help reduce your monthly payments and save thousands over the life of the loan.
$7,386/mo
Est. payment
Explore your selling options
Work with a Zillow partner agent
Leverage their expertise and Zillow's premium Showcase listings to get your home seen by more buyers.
Get startedList with your own agent
Get your home in front of millions of buyers by listing it on Zillow.
Learn how to do itSell it yourself
Take full control of how buyers see your home on Zillow by listing For Sale by Owner (FSBO).
List your homeWhat's special
Classic center-entrance colonialUpdated kitchenDeep verdant yardDriveway and attached garageSet on a knollFilled with natural light
Zillow last checked:
Listing updated:
Listed by:
Janet Deegan 617-835-0674,
Coldwell Banker Realty - Boston 617-266-4430,
Constance Cervone 617-429-2349
Bought with:
The Drucker Group
Compass
Source: MLS PIN,MLS#: 73549778
Facts & features
Interior
Bedrooms & bathrooms
- Bedrooms: 3
- Bathrooms: 2
- Full bathrooms: 1
- 1/2 bathrooms: 1
Primary bedroom
- Features: Flooring - Wall to Wall Carpet, Closet - Double
- Level: Second
Bedroom 2
- Features: Closet, Flooring - Wall to Wall Carpet
- Level: Second
Bedroom 3
- Features: Closet, Flooring - Wall to Wall Carpet
- Level: Second
Primary bathroom
- Features: No
Bathroom 1
- Features: Bathroom - Half, Flooring - Stone/Ceramic Tile, Countertops - Stone/Granite/Solid
- Level: First
Bathroom 2
- Features: Bathroom - Full, Bathroom - Tiled With Tub & Shower, Flooring - Stone/Ceramic Tile
- Level: Second
Dining room
- Features: Flooring - Wall to Wall Carpet
- Level: First
Kitchen
- Features: Countertops - Stone/Granite/Solid, Breakfast Bar / Nook, Deck - Exterior, Exterior Access, Stainless Steel Appliances
- Level: First
Living room
- Features: Flooring - Wall to Wall Carpet
- Level: First
Heating
- Central, Baseboard, Oil
Cooling
- Central Air
Appliances
- Included: Water Heater, Electric Water Heater, Range, Dishwasher, Microwave, Refrigerator, Washer, Dryer
- Laundry: Closet - Cedar, Electric Dryer Hookup, Exterior Access, Washer Hookup, Sink, In Basement
Features
- Flooring: Wood, Tile, Carpet, Flooring - Wall to Wall Carpet
- Basement: Full,Walk-Out Access,Interior Entry,Garage Access,Sump Pump,Concrete,Unfinished
- Number of fireplaces: 1
- Fireplace features: Living Room
Interior area
- Total structure area: 1,457
- Total interior livable area: 1,457 sqft
- Finished area above ground: 1,457
Property
Parking
- Total spaces: 2
- Parking features: Under, Paved Drive
- Attached garage spaces: 1
- Uncovered spaces: 1
Features
- Patio & porch: Deck - Wood
- Exterior features: Deck - Wood
Lot
- Size: 8,840 Square Feet
- Features: Sloped
Details
- Parcel number: 1354545
- Zoning: res
Construction
Type & style
- Home type: SingleFamily
- Architectural style: Colonial,Garrison
- Property subtype: Single Family Residence
Materials
- Frame
- Foundation: Concrete Perimeter
- Roof: Shingle
Condition
- Year built: 1955
Utilities & green energy
- Electric: Circuit Breakers, 200+ Amp Service
- Sewer: Public Sewer
- Water: Public
- Utilities for property: for Electric Range, for Electric Dryer, Washer Hookup
Community & HOA
Community
- Features: Park, Walk/Jog Trails, Medical Facility, Bike Path, Conservation Area, Private School, Public School
- Security: Security System
HOA
- Has HOA: No
Location
- Region: Jamaica Plain
Financial & listing details
- Price per square foot: $790/sqft
- Tax assessed value: $1,087,500
- Annual tax amount: $9,170
- Date on market: 8/18/2026
Price history
| Date | Event | Price |
|---|---|---|
| 8/28/2026 | Sold | $1,151,000+17.4%$790/sqft |
Source: MLS PIN #73549778 Report a problem | ||
| 7/25/2026 | Pending sale | $980,000$673/sqft |
Source: MLS PIN #73549778 Report a problem | ||
| 7/15/2026 | Listed for sale | $980,000$673/sqft |
Source: MLS PIN #73549778 Report a problem | ||
Public tax history
| Year | Property taxes | Tax assessment |
|---|---|---|
| 2025 | $12,593 +12.5% | $1,087,500 +5.9% |
| 2024 | $11,196 +8.6% | $1,027,200 +7% |
| 2023 | $10,309 +7.6% | $959,900 +9% |
| 2022 | $9,584 +8.1% | $880,900 +6% |
| 2021 | $8,868 +10.1% | $831,100 +9% |
| 2020 | $8,051 +3.2% | $762,400 +3% |
| 2019 | $7,803 +5.6% | $740,300 +5% |
| 2018 | $7,389 +495.5% | $705,100 |
| 2017 | $1,241 -82.1% | $705,100 +12% |
| 2016 | $6,925 -4.4% | $629,500 +5.3% |
| 2015 | $7,241 +4.2% | $597,900 +8.2% |
| 2014 | $6,952 -4.3% | $552,600 |
| 2013 | $7,261 +9.3% | $552,600 +8.4% |
| 2012 | $6,646 +1.9% | $509,700 |
| 2011 | $6,519 +6.6% | $509,700 -1% |
| 2010 | $6,117 +12.8% | $514,900 +0.9% |
| 2009 | $5,424 -2.9% | $510,300 +0.3% |
| 2008 | $5,584 -1% | $509,000 -0.8% |
| 2007 | $5,639 | $513,100 |
Find assessor info on the county website
Neighborhood: Jamaica Plain
Nearby homes

- $1,675,7003 bd2 ba2.5k sqft45 Bowditch Rd, Jamaica Plain, MA 02130Off Market
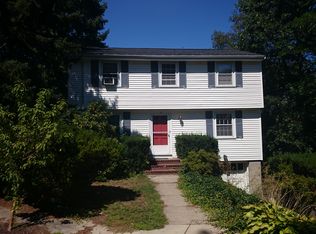
- $295,1003 bd1 ba1.4k sqft39 Bowditch Rd, Jamaica Plain, MA 02130Off Market
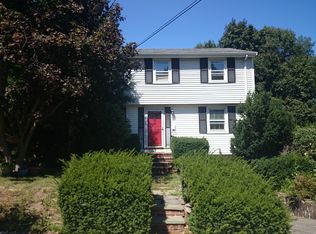
- $306,3002 bd2 ba1.8k sqft35 Bowditch Rd, Jamaica Plain, MA 02130Off Market
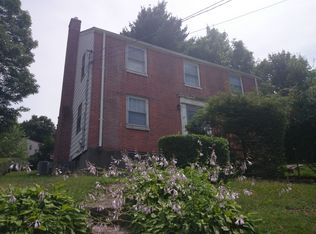
- $1,068,8003 bd1 ba1.6k sqft316 Pond St, Jamaica Plain, MA 02130Off Market
- $1,362,3003 bd1 ba1.5k sqft312 Pond St, Jamaica Plain, MA 02130Off Market
- $3,467,2008 bd5 ba7.6k sqft32 Woodland Rd, Jamaica Plain, MA 02130Off Market
- $1,159,2003 bd1 ba1.6k sqft32 Bowditch Rd, Jamaica Plain, MA 02130Off Market
- $1,343,6003 bd2 ba1.7k sqft308 Pond St, Jamaica Plain, MA 02130Off Market
Nearby schools
GreatSchools rating
- 8/10Manning Elementary SchoolGrades: PK-6Distance: 0.4 mi
- 4/10Margarita Muniz AcademyGrades: 7-12Distance: 0.8 mi
- 4/10Curley K-8 SchoolGrades: PK-8Distance: 0.9 mi
Get a cash offer in 3 minutes
Find out how much your home could sell for in as little as 3 minutes with a no-obligation cash offer.
Estimated market value
$1,151,000
Get a cash offer in 3 minutes
Find out how much your home could sell for in as little as 3 minutes with a no-obligation cash offer.
Estimated market value
$1,151,000
- Massachusetts
- Suffolk County
- Boston
- 02130
- Jamaica Plain
- 43 Bowditch Rd
