Skip main navigation
Closed
  • Listed by: Keller Williams Gateway Realty • The Adams Home Team
    Bought with: RE/MAX Synergy
    $550,000

    43 Boxwood Circle, Milford, NH 03055

    3beds
    2,130sqft
    Single Family Residence
    Built in 1988
    0.7 Acres Lot
    $554,500 Zestimate®
    $258/sqft
    $3,517 Estimated rent

    Home value

    $554,500

    $510,000 - $599,000

    $3,517/mo

    Zestimate® history
    Loading
    Loading...

    Owner options

    List your home for rent

    $3,517/mo

    Rent Zestimate®

    Find your next renter with Zillow Rental Manager. Plus, with online applications, you can quickly screen prospective tenants – for free.

    Learn more

    $3,517/mo

    Rent Zestimate®

    Refinance and save

    $3,684/mo

    Est. payment

    Refinancing to a lower rate could help reduce your monthly payments and save thousands over the life of the loan.

    See today's rates

    $3,684/mo

    Est. payment

    Explore your selling options

    Work with a Zillow partner agent

    Leverage their expertise and Zillow's premium Showcase listings to get your home seen by more buyers.

    Get started

    List with your own agent

    Get your home in front of millions of buyers by listing it on Zillow.

    Learn how to do it

    Sell it yourself

    Take full control of how buyers see your home on Zillow by listing For Sale by Owner (FSBO).

    List your home

    What's special

    Peaceful streamFire pitComposite deckLush lawnTiled backsplashLarge windows
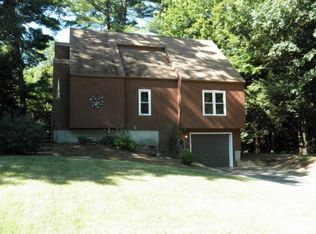
    2,130 square feet of finished living space! Updated 3-Bedroom Contemporary Split-Level in Charming Milford, NH. Welcome to this beautifully maintained 3-bedroom, 2.5-bath contemporary split-level home—offering comfort, style, and too many updates to list! Step into the inviting foyer with a spacious coat closet, leading to the finished lower level—perfect for entertaining, a home gym, or an office. This level also includes a convenient half bath and walkout access to the serene backyard, featuring a composite deck, fire pit, lush lawn, and peaceful stream. The attached two-car garage includes a workbench and durable composite steps leading directly into the finished space. Upstairs, the sun-drenched main living area showcases large windows and a sliding glass door to a low-maintenance composite deck—ideal for indoor-outdoor living. The kitchen features granite countertops, a tiled backsplash, and a center island, plus a motion-lit pantry closet in the hallway for extra storage. All three bedrooms include upgraded recessed lighting. The main bath has been tastefully updated and conveniently houses the washer and dryer. The spacious primary suite offers a private en suite bath and walk-in closet. This thoughtfully updated home combines modern touches with timeless comfort—all in a peaceful Milford neighborhood. Delayed showings begin at the Open House 11/7 4pm-7pm.

    Zillow last checked:

    Listing updated:

    Listed by:

    The Adams Home Team,

    Keller Williams Gateway Realty 603-883-8400

    Bought with:

    Tal Hagbi

    RE/MAX Synergy

    Source: PrimeMLS,MLS#: 5068400MLS Logo

    Facts & features

    Interior

    Bedrooms & bathrooms
    • Bedrooms: 3
    • Bathrooms: 3
    • Full bathrooms: 1
    • 3/4 bathrooms: 1
    • 1/2 bathrooms: 1
    Heating
    • Natural Gas, Forced Air
    Cooling
    • Central Air
    Appliances
    • Included: Dishwasher, Disposal, Dryer, Microwave, Gas Range, Refrigerator, Washer
    • Laundry: Laundry Hook-ups
    Features
    • Dining Area, Kitchen Island, Kitchen/Dining, Living/Dining, Primary BR w/ BA, Walk-In Closet(s)
    • Flooring: Carpet, Vinyl
    • Basement: Finished,Walk-Out Access
    • Has fireplace: Yes
    • Fireplace features: Gas
    Interior area
    • Total structure area: 2,130
    • Total interior livable area: 2,130 sqft
    • Finished area above ground: 2,130
    • Finished area below ground: 0

    Property

    Parking
    • Total spaces: 2
    • Parking features: Paved, Direct Entry, Driveway, Garage, Attached
    • Garage spaces: 2
    • Has uncovered spaces: Yes
    Accessibility
    • Accessibility features: Paved Parking, 1st Floor Laundry
    Features
    • Levels: One
    • Stories: 1
    • Exterior features: Deck
    • Waterfront features: Stream
    Lot
    • Size: 0.7 Acres
    • Features: Landscaped, Wooded
    Details
    • Parcel number: MFRDM37B186
    • Zoning description: A

    Construction

    Type & style
    • Home type: SingleFamily
    • Architectural style: Contemporary
    • Property subtype: Single Family Residence
    Materials
    • Wood Frame
    • Foundation: Concrete
    • Roof: Asphalt Shingle
    Condition
    • New construction: No
    • Year built: 1988

    Utilities & green energy

    • Electric: 200+ Amp Service, Circuit Breakers
    • Sewer: Public Sewer
    • Utilities for property: Cable at Site, Gas On-Site

    Community & HOA

    Community
    • Security: Carbon Monoxide Detector(s), Smoke Detector(s)
    Location
    • Region: Milford

    Financial & listing details

    • Price per square foot: $258/sqft
    • Tax assessed value: $348,600
    • Annual tax amount: $8,251
    • Date on market: 11/4/2025
    • Road surface type: Paved

    Price history

    DateEventPrice
    12/18/2025Sold$550,000+0%$258/sqft
    Source: PrimeMLS #5068400 Report a problem
    11/22/2025Contingent$549,900$258/sqft
    Source: PrimeMLS #5068400 Report a problem
    11/4/2025Listed for sale$549,900+10%$258/sqft
    Source: PrimeMLS #5068400 Report a problem
    8/12/2024Sold$499,900$235/sqft
    Source: PrimeMLS #5004658 Report a problem
    7/18/2024Contingent$499,900$235/sqft
    Source: PrimeMLS #5004658 Report a problem
    7/11/2024Listed for sale$499,900+79.8%$235/sqft
    Source: PrimeMLS #5004658 Report a problem
    11/9/2016Sold$278,000-1.8%$131/sqft
    Source: Public Record Report a problem
    8/25/2016Pending sale$283,000$133/sqft
    Source: BHHS Verani Nashua #4499365 Report a problem
    8/11/2016Price change$283,000-2.1%$133/sqft
    Source: BHHS Verani Nashua #4499365 Report a problem
    6/22/2016Listed for sale$289,000+5.1%$136/sqft
    Source: BHHS Verani Nashua #4499365 Report a problem
    12/15/2015Listing removed$275,000$129/sqft
    Source: BHHS Verani Nashua #4452558 Report a problem
    11/4/2015Listed for sale$275,000-4.8%$129/sqft
    Source: BHHS Verani Nashua #4452558 Report a problem
    9/30/2015Listing removed$289,000$136/sqft
    Source: BHHS Verani Nashua #4452558 Report a problem
    9/24/2015Listed for sale$289,000$136/sqft
    Source: BHHS Verani Nashua #4452558 Report a problem

    Public tax history

    YearProperty taxesTax assessment
    2024$8,251 +6.8%$348,600
    2023$7,728 +6.6%$348,600
    2022$7,247 +3.2%$348,600
    2021$7,024 -9.3%$348,600 +14.2%
    2020$7,743 -2.3%$305,200
    2019$7,926 +15.2%$305,200 +29.7%
    2018$6,878 -0.5%$235,300
    2017$6,915 +1.5%$235,300
    2016$6,814 +5.4%$235,300 +3.9%
    2015$6,466 +4.6%$226,400
    2014$6,181 +8.2%$226,400 +1.3%
    2012$5,713 $223,600
    Find assessor info on the county website

    Neighborhood: 03055

    Nearby schools

    GreatSchools rating
    Get a cash offer in 3 minutes
    Find out how much your home could sell for in as little as 3 minutes with a no-obligation cash offer.
    Estimated market value
    $554,500
    Get a cash offer in 3 minutes
    Find out how much your home could sell for in as little as 3 minutes with a no-obligation cash offer.
    Estimated market value
    $554,500