Skip main navigation
Sold for $713,537
  • $713,537

    43 Brackett St #2, Brighton, MA 02135

    3beds
    1,325sqft
    Condominium
    Built in 1900
    -- sqft lot
    $815,300 Zestimate®
    $539/sqft
    $3,226 Estimated rent

    Home value

    $815,300

    $701,000 - $954,000

    $3,226/mo

    Zestimate® history
    Loading
    Loading...

    Owner options

    List your home for rent

    $3,226/mo

    Rent Zestimate®

    Find your next renter with Zillow Rental Manager. Plus, with online applications, you can quickly screen prospective tenants – for free.

    Learn more

    $3,226/mo

    Rent Zestimate®

    Refinance and save

    $4,407/mo

    Est. payment

    Refinancing to a lower rate could help reduce your monthly payments and save thousands over the life of the loan.

    See today's rates

    $4,407/mo

    Est. payment

    Explore your selling options

    Work with a Zillow partner agent

    Leverage their expertise and Zillow's premium Showcase listings to get your home seen by more buyers.

    Get started

    List with your own agent

    Get your home in front of millions of buyers by listing it on Zillow.

    Learn how to do it

    Sell it yourself

    Take full control of how buyers see your home on Zillow by listing For Sale by Owner (FSBO).

    List your home

    What's special

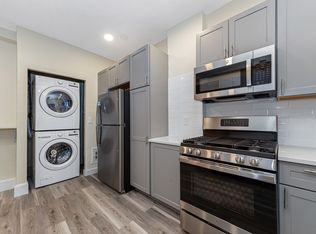

    Nestled on the 2nd floor of a classic 3-family, this sunny, pristine home blends old-world charm and modern amenities. High ceilings, newly refinished hardwood floors and freshly painted interiors welcome you. Classic window and door moldings and elegant chair rails complement the space. Enjoy granite countertops, stainless steel appliances (including a new stove/microwave), and in-unit laundry in your spacious, updated kitchen. Newly installed light fixtures throughout. Central AC. Jacuzzi tub. Enjoy your morning coffee or a cool drink on 2 private decks. 2 deeded off-street parking spots. Basement access for bikes. Private basement storage. Immerse yourself in the vibe of Oak Square’s bustling cafes and delectable eateries right at your doorstep. Get outdoors to the nearby Hardiman Playground, join the YMCA, or head to the scenic Charles River (rowing/kayaking).Walk Score: 87 (Very Walkable).Bike Score: 74 (Very Bikable).Transit Score: 52 (Good Transit). Bus lines, T, bike path.

    Zillow last checked:

    Listing updated:

    Listed by:

    Katherine Waters Clark 781-856-2728,

    Compass 781-219-0313

    Bought with:

    Laurie-Ann Webster

    Today Real Estate, Inc.

    Source: MLS PIN,MLS#: 73139064

    Facts & features

    Interior

    Bedrooms & bathrooms
    • Bedrooms: 3
    • Bathrooms: 2
    • Full bathrooms: 2
    • Main level bathrooms: 2
    • Main level bedrooms: 3
    Primary bedroom
    • Features: Bathroom - Full, Closet, Flooring - Hardwood, Window(s) - Bay/Bow/Box, Lighting - Overhead
    • Level: Main,First
    • Area: 180
    • Dimensions: 10 x 18
    Bedroom 2
    • Features: Closet, Flooring - Hardwood, Window(s) - Bay/Bow/Box, Lighting - Overhead
    • Level: Main,First
    • Area: 100
    • Dimensions: 10 x 10
    Bedroom 3
    • Features: Closet, Flooring - Hardwood, Window(s) - Bay/Bow/Box, Balcony / Deck, Balcony - Exterior, Exterior Access, Lighting - Overhead
    • Level: Main,First
    • Area: 90
    • Dimensions: 10 x 9
    Primary bathroom
    • Features: Yes
    Bathroom 1
    • Features: Bathroom - Full, Bathroom - With Shower Stall, Flooring - Hardwood, Window(s) - Bay/Bow/Box, Lighting - Overhead
    • Level: Main,First
    • Area: 24
    • Dimensions: 3 x 8
    Bathroom 2
    • Features: Bathroom - Full, Bathroom - With Tub & Shower, Flooring - Hardwood, Window(s) - Picture, Jacuzzi / Whirlpool Soaking Tub, Lighting - Overhead
    • Level: Main,First
    • Area: 90
    • Dimensions: 10 x 9
    Dining room
    • Features: Closet/Cabinets - Custom Built, Flooring - Hardwood, Window(s) - Bay/Bow/Box, Open Floorplan, Recessed Lighting, Lighting - Overhead
    • Level: Main,First
    • Area: 165
    • Dimensions: 15 x 11
    Kitchen
    • Features: Flooring - Hardwood, Window(s) - Bay/Bow/Box, Countertops - Stone/Granite/Solid, Dryer Hookup - Gas, Stainless Steel Appliances, Washer Hookup, Gas Stove, Lighting - Overhead
    • Level: Main,First
    • Area: 168
    • Dimensions: 12 x 14
    Living room
    • Features: Flooring - Hardwood, Window(s) - Bay/Bow/Box, Open Floorplan, Lighting - Overhead
    • Level: Main,First
    • Area: 182
    • Dimensions: 13 x 14
    Heating
    • Forced Air
    Cooling
    • Central Air
    Appliances
    • Included: Range, Dishwasher, Disposal, Microwave, Refrigerator, Freezer, Washer, Dryer
    • Laundry: Laundry Closet, Flooring - Hardwood, Main Level, Gas Dryer Hookup, Lighting - Overhead, First Floor, In Unit, Washer Hookup
    Features
    • Flooring: Tile, Marble, Hardwood
    • Has basement: Yes
    • Has fireplace: No
    • Common walls with other units/homes: 2+ Common Walls
    Interior area
    • Total structure area: 1,325
    • Total interior livable area: 1,325 sqft

    Property

    Parking
    • Total spaces: 2
    • Parking features: Off Street, Deeded, Paved
    • Uncovered spaces: 2
    Features
    • Patio & porch: Deck - Wood, Deck - Composite
    • Exterior features: Deck - Wood, Deck - Composite
    Details
    • Parcel number: W:22 P:03843 S:004,1219711
    • Zoning: CD

    Construction

    Type & style
    • Home type: Condo
    • Property subtype: Condominium
    Materials
    • Frame
    • Roof: Rubber
    Condition
    • Year built: 1900

    Utilities & green energy

    • Electric: 100 Amp Service
    • Sewer: Public Sewer
    • Water: Public
    • Utilities for property: for Gas Range, for Electric Oven, for Gas Dryer, Washer Hookup

    Community & HOA

    Community
    • Features: Public Transportation, Shopping, Pool, Park, Walk/Jog Trails, Medical Facility, Laundromat, Bike Path, Highway Access, House of Worship, Private School, Public School, T-Station, University
    HOA
    • Services included: Water, Insurance
    • HOA fee: $225 monthly
    Location
    • Region: Brighton

    Financial & listing details

    • Price per square foot: $539/sqft
    • Tax assessed value: $623,200
    • Annual tax amount: $6,693
    • Date on market: 1/13/2026
    • Listing terms: Contract

    Price history

    DateEventPrice
    8/30/2023Sold$713,537+6.7%$539/sqft
    Source: MLS PIN #73139064 Report a problem
    8/22/2023Listing removed--
    Source: Zillow Rentals Report a problem
    8/8/2023Listed for rent$3,200$2/sqft
    Source: Zillow Rentals Report a problem
    7/28/2023Contingent$669,000$505/sqft
    Source: MLS PIN #73139064 Report a problem
    7/21/2023Listed for sale$669,000+67.3%$505/sqft
    Source: MLS PIN #73139064 Report a problem
    4/6/2023Listing removed--
    Source: Zillow Rentals Report a problem
    3/2/2023Listed for rent$3,200+7.2%$2/sqft
    Source: Zillow Rentals Report a problem
    11/5/2022Listing removed--
    Source: Zillow Rental Manager Report a problem
    10/5/2022Listed for rent$2,985+0.3%$2/sqft
    Source: Zillow Rental Manager Report a problem
    4/14/2022Listing removed--
    Source: Zillow Rental Network Premium Report a problem
    3/11/2022Listed for rent$2,975+48.8%$2/sqft
    Source: Zillow Rental Network Premium Report a problem
    4/17/2015Listing removed$2,000$2/sqft
    Source: Preview Properties Report a problem
    4/12/2015Listed for rent$2,000$2/sqft
    Source: Preview Properties Report a problem
    9/15/2014Listing removed$2,000$2/sqft
    Source: Preview Properties Report a problem
    8/15/2014Listed for rent$2,000$2/sqft
    Source: Preview Properties Report a problem
    8/16/2013Sold$399,900$302/sqft
    Source: Public Record Report a problem
    6/6/2013Listed for sale$399,900+11.1%$302/sqft
    Source: Century 21 Shawmut Properties #71537563 Report a problem
    9/25/2009Sold$360,000+15.8%$272/sqft
    Source: Public Record Report a problem
    4/2/2002Sold$310,900$235/sqft
    Source: Public Record Report a problem

    Public tax history

    YearProperty taxesTax assessment
    2025$7,591 +11.7%$655,500 +5.2%
    2024$6,793 +1.5%$623,200
    2023$6,693 +3.7%$623,200 +5%
    2022$6,457 +4%$593,500 +2%
    2021$6,209 +2.1%$581,900 +1.1%
    2020$6,079 +4.2%$575,700 +4%
    2019$5,836 +5.1%$553,700 +4.5%
    2018$5,553 +598.8%$529,900 +8%
    2017$795 -84.5%$490,600 +5%
    2016$5,140 +3.6%$467,300 +14%
    2015$4,963 +1.8%$409,800 +10.5%
    2013$4,874 +4.3%$370,900 +3.5%
    2012$4,672 +1.9%$358,300
    2011$4,583 +6.6%$358,300 -1%
    2010$4,301 +14%$362,000 +2%
    2009$3,773 -4%$354,900 -1%
    2008$3,932 -1.3%$358,400 -1.1%
    2007$3,983 $362,400
    Find assessor info on the county website

    Neighborhood: Brighton

    Nearby schools

    GreatSchools rating
    Schools provided by the listing agent
    • Elementary: Bps
    • Middle: Bps
    • High: Bps

    Source: MLS PIN. This data may not be complete. We recommend contacting the local school district to confirm school assignments for this home.

    Get a cash offer in 3 minutes
    Find out how much your home could sell for in as little as 3 minutes with a no-obligation cash offer.
    Estimated market value
    $815,300
    Get a cash offer in 3 minutes
    Find out how much your home could sell for in as little as 3 minutes with a no-obligation cash offer.
    Estimated market value
    $815,300