Tucked into one of Halfmoon's most desirable low-maintenance communities, this beautifully maintained 5-year-young ranch offers the perfect blend of comfort, style, and effortless living. Set on one of the largest lots in the neighborhood, the property feels especially private and inviting, with mature trees, thoughtfully designed outdoor spaces, and room to truly enjoy home.
Designed for easy first-floor living, this 2-bedroom, 3-bath home features a bright, open layout with spacious living areas and a well-appointed kitchen ideal for both everyday living and entertaining. The living room features a structurally recessed fireplace with custom built ins on each side. The oversized primary suite is a true retreat, offering an impressive 15' x 19' footprint, generous closet space, and a private bath.
The finished lower level adds exceptional versatility with a large multi-purpose room perfect for a home office, fitness area, media room, or guest space, complete with an additional full bathroom and closet for added convenience.
Step outside to enjoy peaceful mornings or evening gatherings (backyard has Southern exposure) on the composite deck and expansive patio overlooking the beautifully landscaped yard. A few notable upgrades include a newly installed generator, black wood-core Pella windows and 9' sliding glass door with blinds between the glass.
With HOA services covering lawn care and snow removal, this home offers the ease of low-maintenance living without sacrificing privacy, or quality. A rare opportunity to enjoy stylish, carefree living in the heart of Halfmoon.
Closed
$570,000
43 Bradley Circle, Halfmoon, NY 12065
2beds
1,523sqft
Single Family Residence, Residential
Built in 2020
7,405 Square Feet Lot
$573,600 Zestimate®
$374/sqft
$2,777 Estimated rent
Home value
$573,600
$545,000 - $602,000
$2,777/mo
Zestimate® history
Owner options
List your home for rent
$2,777/mo
Rent Zestimate®
Find your next renter with Zillow Rental Manager. Plus, with online applications, you can quickly screen prospective tenants – for free.
$2,777/mo
Rent Zestimate®
Refinance and save
$3,933/mo
Est. payment
Refinancing to a lower rate could help reduce your monthly payments and save thousands over the life of the loan.
$3,933/mo
Est. payment
Explore your selling options
Work with a Zillow partner agent
Leverage their expertise and Zillow's premium Showcase listings to get your home seen by more buyers.
Get startedList with your own agent
Get your home in front of millions of buyers by listing it on Zillow.
Learn how to do itSell it yourself
Take full control of how buyers see your home on Zillow by listing For Sale by Owner (FSBO).
List your homeWhat's special
Beautifully landscaped yardComposite deckBackyard has southern exposureExpansive patioBright open layoutGenerous closet spaceOversized primary suite
Zillow last checked:
Listing updated:
Listed by:
Maureen M Abele-Ferrone 518-491-1173,
Abele Home Realty
Bought with:
Genevieve Suguitan, 10301220939
Signature One Realty Group LLC
Source: Global MLS,MLS#: 202617058
Facts & features
Interior
Bedrooms & bathrooms
- Bedrooms: 2
- Bathrooms: 3
- Full bathrooms: 3
Primary bedroom
- Level: First
Bedroom
- Level: First
Basement
- Level: Basement
Dining room
- Level: First
Foyer
- Level: First
Kitchen
- Level: First
Laundry
- Level: First
Living room
- Level: First
Heating
- Forced Air, Natural Gas
Cooling
- Central Air
Appliances
- Included: Dishwasher, Disposal, Gas Oven, Gas Water Heater, Humidifier, Range Hood, Refrigerator, Washer/Dryer
- Laundry: Laundry Room, Main Level
Features
- Grinder Pump, Tray Ceiling(s), Walk-In Closet(s), Ceramic Tile Bath
- Flooring: Vinyl, Carpet, Ceramic Tile
- Windows: Screens, Shutters, Blinds, Curtain Rods, Egress Window
- Basement: Partial
- Number of fireplaces: 1
- Fireplace features: Gas, Living Room
Interior area
- Total structure area: 1,523
- Total interior livable area: 1,523 sqft
- Finished area above ground: 1,523
- Finished area below ground: 350
Property
Parking
- Total spaces: 3
- Parking features: Paved, Attached, Garage Door Opener, Driveway
- Attached garage spaces: 1
- Has uncovered spaces: Yes
Features
- Patio & porch: Composite Deck, Patio
- Exterior features: Lighting
- Has view: Yes
- View description: Trees/Woods
Lot
- Size: 7,405 Square Feet
- Features: Sprinklers In Front, Sprinklers In Rear, Cul-De-Sac, Landscaped
Details
- Parcel number: 413800 272.10431
- Special conditions: Standard
- Other equipment: Grinder Pump
Construction
Type & style
- Home type: SingleFamily
- Architectural style: Craftsman,Ranch
- Property subtype: Single Family Residence, Residential
Materials
- Stone, Vinyl Siding
- Foundation: Concrete Perimeter
- Roof: Shingle
Condition
- New construction: No
- Year built: 2020
Utilities & green energy
- Electric: Single Phase, Underground, Generator
- Sewer: Public Sewer
- Water: Public
- Utilities for property: Underground Utilities
Community & HOA
Community
- Security: Smoke Detector(s), Carbon Monoxide Detector(s)
HOA
- Has HOA: Yes
- Amenities included: None
- Services included: Maintenance Grounds, Snow Removal
- HOA fee: $225 monthly
Location
- Region: Clifton Park
Financial & listing details
- Price per square foot: $374/sqft
- Annual tax amount: $8,064
- Date on market: 5/13/2026
Price history
| Date | Event | Price |
|---|---|---|
| 6/29/2026 | Sold | $570,000+1.8%$374/sqft |
Source:  Global MLS #202617058 Report a problem Global MLS #202617058 Report a problem | ||
| 5/21/2026 | Pending sale | $559,900$368/sqft |
Source: Global MLS #202617058 Report a problem | ||
| 5/13/2026 | Listed for sale | $559,900$368/sqft |
Source: Global MLS #202617058 Report a problem | ||
Public tax history
Tax history is unavailable.
Neighborhood: 12065
Nearby homes
- $520,8002 bd2 ba1.4k sqft41 Bradley Cir, Halfmoon, NY 12065Off Market
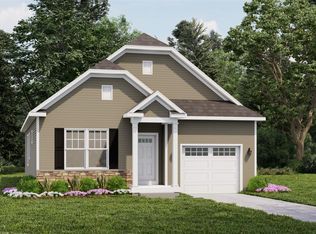
- $593,2892 bd3 ba1.6k sqft47 Bradley Cir, Halfmoon, NY 12065Off Market
- $499,9002 bd3 ba1.6k sqft8C Inglewood Dr, Halfmoon, NY 12065Sold

- $520,3002 bd2 ba1.6k sqft8A Inglewood Dr, Halfmoon, NY 12065Off Market
- $539,4003 bd2 ba1.8k sqft10A Inglewood Dr, Halfmoon, NY 12065Off Market
- $534,8003 bd2 ba1.9k sqft2C Inglewood Dr, Halfmoon, NY 12065Off Market
- $535,4002 bd2 ba1.6k sqft37 Bradley Cir, Halfmoon, NY 12065Off Market
- $499,5002 bd2 ba1.3k sqft49 Bradley Cir, Halfmoon, NY 12065Off Market
Nearby schools
GreatSchools rating
- 8/10Arongen Elementary SchoolGrades: K-5Distance: 1.5 mi
- 9/10Koda Middle SchoolGrades: 6-8Distance: 2.3 mi
- 8/10Shenendehowa High SchoolGrades: 9-12Distance: 2 mi
Schools provided by the listing agent
- Elementary: Shatekon
- High: Shenendehowa
Source: Global MLS. This data may not be complete. We recommend contacting the local school district to confirm school assignments for this home.
Sell for more on Zillow
Get a Zillow Showcase℠ listing at no additional cost and you could sell for .
$573,600
2% more
+$11,472
With Zillow Showcase(estimated)
$585,072
- New York
- Saratoga County
- Clifton Park
- 12065
- 43 Bradley Circle
Nearby cities
Nearby neighborhoods
Nearby zip codes
Other Clifton Park Topics
