Stunning Sunlit Single-Family Home with Serene Landscaped Yard near Roslindale Village. Welcome to this beautifully maintained & spacious 6-bedroom, 1.5-bathroom home, perfectly situated near vibrant Roslindale Village. Spanning three levels, this sun-drenched residence blends classic charm w/ modern updates & tranquil outdoor living. 1st floor offers an inviting layout featuring an updated kitchen, dining room, & living room. The spacious primary bedroom is a standout, boasting cathedral ceilings, 2 skylights, & gas fireplace. Half bathroom, foyer, & mini-split cooling system throughout complete this level. 2nd floor, you’ll find 3 comfortable bedrooms, an office & a full bathroom. 3rd floor offers a fifth bedroom plus generous storage space. Enjoy the lush, landscaped backyard w/ a flower-filled garden, peaceful back deck & storage shed. Full basement w/ laundry room & storage. This rare find combines space, comfort, & location—just minutes from shops, restaurants, & transportation.
Sold for $985,000
$985,000
43 Bradwood St, Roslindale, MA 02131
6beds
2,151sqft
Single Family Residence
Built in 1910
4,730 Square Feet Lot
$991,500 Zestimate®
$458/sqft
$4,205 Estimated rent
Home value
$991,500
$902,000 - $1.08M
$4,205/mo
Zestimate® history
Owner options
List your home for rent
$4,205/mo
Rent Zestimate®
Find your next renter with Zillow Rental Manager. Plus, with online applications, you can quickly screen prospective tenants – for free.
$4,205/mo
Rent Zestimate®
Refinance and save
$4,698/mo
Est. payment
Refinancing to a lower rate could help reduce your monthly payments and save thousands over the life of the loan.
$4,698/mo
Est. payment
Explore your selling options
Work with a Zillow partner agent
Leverage their expertise and Zillow's premium Showcase listings to get your home seen by more buyers.
Get startedList with your own agent
Get your home in front of millions of buyers by listing it on Zillow.
Learn how to do itSell it yourself
Take full control of how buyers see your home on Zillow by listing For Sale by Owner (FSBO).
List your homeWhat's special
Gas fireplaceModern updatesPeaceful back deckLush landscaped backyardUpdated kitchenFlower-filled gardenDining room
Zillow last checked:
Listing updated:
Listed by:
Josh Brett 617-543-4185,
Compass 617-752-6845
Bought with:
Anne Hincks
Keller Williams Realty Boston Northwest
Source: MLS PIN,MLS#: 73388327
Facts & features
Interior
Bedrooms & bathrooms
- Bedrooms: 6
- Bathrooms: 2
- Full bathrooms: 1
- 1/2 bathrooms: 1
- Main level bathrooms: 1
- Main level bedrooms: 1
Primary bedroom
- Features: Skylight, Cathedral Ceiling(s), Ceiling Fan(s), Vaulted Ceiling(s), Closet, Flooring - Stone/Ceramic Tile, Window(s) - Bay/Bow/Box, Deck - Exterior, Exterior Access
- Level: Main,Second
- Area: 215.43
- Dimensions: 16.7 x 12.9
Bedroom 2
- Features: Ceiling Fan(s), Closet, Flooring - Wood
- Level: Second
- Area: 129.32
- Dimensions: 12.2 x 10.6
Bedroom 3
- Features: Ceiling Fan(s), Closet, Flooring - Wood
- Level: Second
- Area: 109.08
- Dimensions: 10.8 x 10.1
Bedroom 4
- Features: Ceiling Fan(s), Closet, Flooring - Wood
- Level: Second
- Area: 113.4
- Dimensions: 10.8 x 10.5
Bedroom 5
- Features: Closet, Flooring - Wood
- Level: Third
- Area: 178.35
- Dimensions: 14.5 x 12.3
Bathroom 1
- Features: Bathroom - Half, Flooring - Stone/Ceramic Tile
- Level: Main,First
- Area: 11.2
- Dimensions: 3.2 x 3.5
Bathroom 2
- Features: Bathroom - Full, Bathroom - Tiled With Tub & Shower, Flooring - Stone/Ceramic Tile
- Level: Second
- Area: 64.05
- Dimensions: 10.5 x 6.1
Dining room
- Features: Flooring - Wood, Window(s) - Bay/Bow/Box, Lighting - Overhead
- Level: Main,First
- Area: 179.07
- Dimensions: 14.1 x 12.7
Kitchen
- Features: Ceiling Fan(s), Flooring - Wood, Dining Area, Deck - Exterior, Remodeled, Stainless Steel Appliances, Lighting - Overhead
- Level: Main,First
- Area: 203.28
- Dimensions: 15.4 x 13.2
Living room
- Features: Ceiling Fan(s), Flooring - Wood, Window(s) - Bay/Bow/Box, Window(s) - Stained Glass, Cable Hookup, Exterior Access, Lighting - Overhead
- Level: Main,First
- Area: 211.95
- Dimensions: 15.7 x 13.5
Office
- Features: Flooring - Wood
- Level: Second
- Area: 124.23
- Dimensions: 12.3 x 10.1
Heating
- Hot Water, Natural Gas, ENERGY STAR Qualified Equipment
Cooling
- Window Unit(s), Heat Pump
Appliances
- Included: Gas Water Heater, Tankless Water Heater, Range, Dishwasher, Refrigerator, Freezer, Washer, Dryer
- Laundry: Gas Dryer Hookup, Washer Hookup, In Basement
Features
- Home Office
- Flooring: Wood, Flooring - Wood
- Windows: Insulated Windows
- Basement: Full,Interior Entry,Concrete
- Number of fireplaces: 1
- Fireplace features: Master Bedroom
Interior area
- Total structure area: 2,151
- Total interior livable area: 2,151 sqft
- Finished area above ground: 2,151
Property
Parking
- Parking features: Open
- Has uncovered spaces: Yes
Accessibility
- Accessibility features: No
Features
- Patio & porch: Porch
- Exterior features: Porch
Lot
- Size: 4,730 Square Feet
- Features: Gentle Sloping
Details
- Parcel number: W:20 P:01485 S:000,1389486
- Zoning: R1
Construction
Type & style
- Home type: SingleFamily
- Architectural style: Colonial
- Property subtype: Single Family Residence
Materials
- Frame
- Foundation: Stone
- Roof: Shingle
Condition
- Year built: 1910
Utilities & green energy
- Electric: Circuit Breakers, 100 Amp Service
- Sewer: Public Sewer
- Water: Public
- Utilities for property: for Gas Range, Washer Hookup
Community & HOA
Community
- Features: Public Transportation
HOA
- Has HOA: No
Location
- Region: Roslindale
Financial & listing details
- Price per square foot: $458/sqft
- Tax assessed value: $829,000
- Annual tax amount: $9,600
- Date on market: 1/19/2026
- Road surface type: Paved
Price history
| Date | Event | Price |
|---|---|---|
| 7/31/2025 | Sold | $985,000+9.6%$458/sqft |
Source: MLS PIN #73388327 Report a problem | ||
| 6/10/2025 | Listed for sale | $899,000+109.1%$418/sqft |
Source: MLS PIN #73388327 Report a problem | ||
| 3/14/2008 | Sold | $430,000+133.7%$200/sqft |
Source: LINK #81513 Report a problem | ||
| 12/19/1997 | Sold | $184,000$86/sqft |
Source: Public Record Report a problem | ||
Public tax history
| Year | Property taxes | Tax assessment |
|---|---|---|
| 2025 | $9,600 +10.1% | $829,000 +3.6% |
| 2024 | $8,722 +6.6% | $800,200 +5% |
| 2023 | $8,184 +10.6% | $762,000 +12% |
| 2022 | $7,402 +7.1% | $680,300 +5% |
| 2021 | $6,913 +9.7% | $647,900 +8.5% |
| 2020 | $6,303 +7.2% | $596,900 +7% |
| 2019 | $5,880 +8.6% | $557,900 +8% |
| 2018 | $5,414 +577.8% | $516,600 +7% |
| 2017 | $799 -84.5% | $482,800 +3% |
| 2016 | $5,157 -2% | $468,800 +7.8% |
| 2015 | $5,264 +6% | $434,700 +10.1% |
| 2014 | $4,967 -4.3% | $394,800 |
| 2013 | $5,188 +8.9% | $394,800 +8.1% |
| 2012 | $4,764 +2% | $365,300 |
| 2011 | $4,672 +6.6% | $365,300 -1% |
| 2010 | $4,384 +3.1% | $369,000 -7.7% |
| 2009 | $4,251 -5.6% | $399,900 -2.5% |
| 2008 | $4,501 -13.7% | $410,300 -13.5% |
| 2007 | $5,213 | $474,300 |
Find assessor info on the county website
Neighborhood: Roslindale
Nearby homes
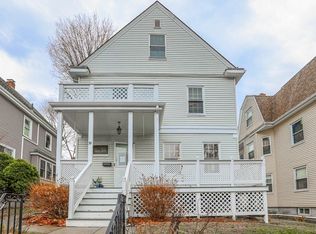
- $932,3004 bd2 ba1.8k sqft39 Bradwood St, Roslindale, MA 02131Off Market
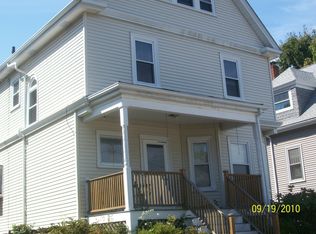
- $821,9004 bd1 ba1.4k sqft47 Bradwood St, Roslindale, MA 02131Off Market
- $1,012,3005 bd3 ba3.1k sqft37 Bradwood St, Roslindale, MA 02131Off Market
- $851,6003 bd3 ba1.3k sqft51 Bradwood St, Roslindale, MA 02131Off Market

- $978,7005 bd2 ba1.8k sqft33 Bradwood St, Roslindale, MA 02131Off Market
- $1,083,4008 bd3 ba6k sqft40 Montvale St, Roslindale, MA 02131Off Market
- $685,2002 bd1 ba1k sqft40 Montvale St #2, Roslindale, MA 02131Off Market
- $635,0002 bd1 ba1.1k sqft40 Montvale St #3, Roslindale, MA 02131Off Market
Nearby schools
GreatSchools rating
- 6/10Mozart Elementary SchoolGrades: PK-6Distance: 0.3 mi
- 6/10Lyndon K-8 SchoolGrades: PK-8Distance: 0.8 mi
- 1/10Another Course To CollegeGrades: 9-12Distance: 1.9 mi
Schools provided by the listing agent
- Elementary: Bps
- Middle: Bps
- High: Bps
Source: MLS PIN. This data may not be complete. We recommend contacting the local school district to confirm school assignments for this home.
Get a cash offer in 3 minutes
Find out how much your home could sell for in as little as 3 minutes with a no-obligation cash offer.
Estimated market value
$991,500
Get a cash offer in 3 minutes
Find out how much your home could sell for in as little as 3 minutes with a no-obligation cash offer.
Estimated market value
$991,500
- Massachusetts
- Suffolk County
- Boston
- 02131
- Roslindale
- 43 Bradwood St
Nearby cities
Nearby neighborhoods
Nearby zip codes
Other Boston Topics
