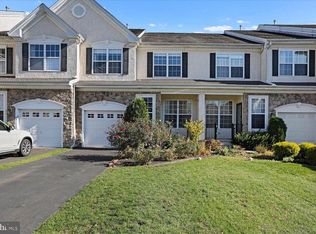
PRICE IMPROVEMENT! Luxury, location, and convenience all take center stage at 43 Brecknock Ct. Situated in the highly sought-after Wiltshire Walk subdivision in Newtown Township, this exceptional home truly captures it all. As you arrive, you’re welcomed by an expansive driveway, freshly manicured landscaping, and an inviting North facing foyer that immediately sets the tone for the home. Anchored by gleaming hardwood floors, the entryway features 9-foot ceilings, crown molding, wainscoting, and an upgraded lighting package that together create a feeling of openness, charm, and sophistication. The foyer flows seamlessly into a well-appointed dining room, highlighted by a gorgeous chandelier and the perfect ambiance for hosting gatherings both large and small. The heart of the first floor is the dramatic two-story living room, where large windows and a gas fireplace combine to create a bright yet cozy setting for relaxing evenings or entertaining guests. Connected effortlessly to the living space is a beautifully designed kitchen that blends style, functionality, and simplicity. Featuring a large and functional peninsula, breakfast area, new kitchen appliances, and modern finishes throughout, this space was designed with both everyday living and entertaining in mind. Sliding glass doors lead to a newly built, maintenance-free Trex deck and fenced backyard retreat — the ideal setting for summer cookouts, gatherings with friends, or simply enjoying the ease of HOA living. Completing the main level is a thoughtfully positioned powder room and access to a well-designed garage space with built-in storage, as well as a Level 2 EV charger for added convenience. Upstairs, you’ll find three of the home’s four bedrooms, including an impressive primary suite featuring a regal tray ceiling that adds both depth and elegance to the space. The suite also offers dual closets and a luxurious ensuite bathroom complete with double vanity sinks, a glass-enclosed shower, and soaking tub. Two additional bedrooms provide generous space and ample closet storage. The second-floor laundry room is equally impressive in both size and functionality, featuring additional storage and a utility sink. And then comes one of the home’s most exciting features — a dreamy third-floor loft and bedroom space complete with an oversized closet, additional storage, beautiful sky view, and its own dedicated central air and thermostat for personalized comfort. Whether used as a guest suite, home office, playroom, or creative retreat, the possibilities here are endless. The finished basement completes the home in spectacular fashion. Rich stone flooring, elevated finishes, and a thoughtfully designed layout create a space that feels both luxurious and inviting. Enjoy movie nights in the professionally designed 7.2.2 Dolby Atmos home theater system — with wiring and receiver included — entertain effortlessly around the custom bar, and appreciate the added convenience of a rare full bathroom on this level. This home is truly buttoned up from top to bottom with meaningful upgrades that provide both style and peace of mind. Recent improvements include a brand new roof, high-efficiency HVAC system, new hot water heater, whole-house water filtration and softener system, ADT security system, premium ceiling fans, and fresh neutral paint. The location itself offers unmatched convenience — just minutes from I-295 for easy commuting to Philadelphia, Princeton, or New York City, while also being only a short stroll from Historic Newtown Borough and its renowned restaurants, shops, and community atmosphere. In addition to all of this, the owner secured a permanent tax assessment reduction, resulting in annual property taxes estimated to be significantly lower than comparable homes within the neighborhood — creating meaningful long-term savings. All together, 43 Brecknock Ct represents a rare opportunity to own a truly turnkey home in a great neighborhood.
Sold for $735,000
Zillow last checked:
Listing updated:
Bought with:
Mike Patel, RM425589
Equity Pennsylvania Real Estate
Source: Bright MLS,MLS#: PABU2120902
Price history
| Date | Event | Price |
|---|---|---|
| 7/23/2026 | Sold | $735,000-2%$305/sqft |
Source:  Bright MLS #PABU2120902 Report a problem Bright MLS #PABU2120902 Report a problem | ||
| 6/16/2026 | Pending sale | $749,900$311/sqft |
Source: Bright MLS #PABU2120902 Report a problem | ||
| 6/11/2026 | Price change | $749,900-1.3%$311/sqft |
Source: Bright MLS #PABU2120902 Report a problem | ||
| 5/15/2026 | Listed for sale | $759,900+75.9%$315/sqft |
Source: Bright MLS #PABU2120902 Report a problem | ||
| 6/21/2011 | Sold | $432,000-1.8%$179/sqft |
Source: Public Record Report a problem | ||
| 4/4/2011 | Listed for sale | $439,900+6%$183/sqft |
Source: RE/MAX PROPERTIES LTD #5863929 Report a problem | ||
| 3/19/2008 | Sold | $415,000-17%$172/sqft |
Source: Public Record Report a problem | ||
| 7/13/2006 | Sold | $500,000+40.6%$208/sqft |
Source: Public Record Report a problem | ||
| 4/6/2004 | Sold | $355,690$148/sqft |
Source: Public Record Report a problem | ||
Get a cash offer in 3 minutes
Find out how much your home could sell for in as little as 3 minutes with a no-obligation cash offer.
Estimated market value
$738,600
