Delightful stone and timber Cotswold cottage privately set at the end of a cul de sac in walking distance of Noanet Woodlands. Originally built in 1928, this charming 3BR 3BA home overlooks a beautiful stone patio, lawns and gorgeous gardens. The renovated kitchen boasts Russian marble countertops, Wolf electric cooktop, built in sub zero and wall oven. A cozy dining room, enchanting living room with cathedral ceiling and large stone fireplace, a stone floored sunroom, laundry, bedroom and full bath complete the first floor. Two bedrooms and two baths on second floor. Recent updates: chimney repointed, washer/dryer/dishwasher replaced & floors refinished. Radiant heat in kitchen & first floor bedroom. Irrigation front & back yards. The town of Dover is only 25 minutes from Boston, enjoys a low tax rate & excellent school system.
Sold for $1,365,000
$1,365,000
43 Bretton Rd, Dover, MA 02030
3beds
2,248sqft
Single Family Residence
Built in 1932
0.88 Acres Lot
$1,499,800 Zestimate®
$607/sqft
$5,946 Estimated rent
Home value
$1,499,800
$1.41M - $1.60M
$5,946/mo
Zestimate® history
Owner options
List your home for rent
$5,946/mo
Rent Zestimate®
Find your next renter with Zillow Rental Manager. Plus, with online applications, you can quickly screen prospective tenants – for free.
$5,946/mo
Rent Zestimate®
Refinance and save
$6,931/mo
Est. payment
Refinancing to a lower rate could help reduce your monthly payments and save thousands over the life of the loan.
$6,931/mo
Est. payment
Explore your selling options
Work with a Zillow partner agent
Leverage their expertise and Zillow's premium Showcase listings to get your home seen by more buyers.
Get startedList with your own agent
Get your home in front of millions of buyers by listing it on Zillow.
Learn how to do itSell it yourself
Take full control of how buyers see your home on Zillow by listing For Sale by Owner (FSBO).
List your homeWhat's special
Renovated kitchenGorgeous gardensRussian marble countertopsBeautiful stone patioCozy dining roomLarge stone fireplaceCathedral ceiling
Zillow last checked:
Listing updated:
Listed by:
Mary Crane 617-413-2879,
Berkshire Hathaway HomeServices Commonwealth Real Estate 508-785-2111
Bought with:
The Atwood Scannell Team
Dover Country Properties Inc.
Source: MLS PIN,MLS#: 73195630
Facts & features
Interior
Bedrooms & bathrooms
- Bedrooms: 3
- Bathrooms: 3
- Full bathrooms: 3
- Main level bedrooms: 1
Primary bedroom
- Features: Bathroom - Full, Walk-In Closet(s), Flooring - Hardwood
- Level: Second
- Area: 234
- Dimensions: 13 x 18
Bedroom 2
- Features: Flooring - Hardwood
- Level: Second
- Area: 299
- Dimensions: 13 x 23
Bedroom 3
- Features: Bathroom - Full, Flooring - Hardwood
- Level: Main,First
- Area: 150
- Dimensions: 15 x 10
Primary bathroom
- Features: Yes
Bathroom 1
- Features: Bathroom - Full, Bathroom - Tiled With Tub & Shower, Flooring - Stone/Ceramic Tile
- Level: First
Bathroom 2
- Features: Bathroom - Full, Bathroom - Tiled With Tub, Flooring - Stone/Ceramic Tile
- Level: Second
Bathroom 3
- Features: Bathroom - Full, Bathroom - Tiled With Shower Stall, Flooring - Stone/Ceramic Tile
- Level: Second
Dining room
- Features: Flooring - Hardwood
- Level: First
- Area: 64
- Dimensions: 8 x 8
Kitchen
- Features: Flooring - Hardwood, Countertops - Stone/Granite/Solid, Cabinets - Upgraded, Stainless Steel Appliances
- Level: First
- Area: 182
- Dimensions: 13 x 14
Living room
- Features: Cathedral Ceiling(s), Flooring - Hardwood
- Level: First
- Area: 448
- Dimensions: 16 x 28
Heating
- Electric Baseboard, Radiant, Oil
Cooling
- Central Air
Appliances
- Included: Water Heater, Oven, Dishwasher, Range, Refrigerator, Washer, Dryer
Features
- Sun Room
- Flooring: Tile, Hardwood, Stone / Slate, Flooring - Stone/Ceramic Tile
- Basement: Partial,Interior Entry,Concrete,Unfinished
- Number of fireplaces: 1
- Fireplace features: Living Room
Interior area
- Total structure area: 2,248
- Total interior livable area: 2,248 sqft
Property
Parking
- Total spaces: 4
- Parking features: Paved Drive, Off Street, Paved
- Uncovered spaces: 4
Features
- Patio & porch: Patio
- Exterior features: Patio, Storage, Professional Landscaping, Sprinkler System
Lot
- Size: 0.88 Acres
- Features: Cul-De-Sac, Level
Details
- Parcel number: M:0012 B:00135 L:0000,79068
- Zoning: res
Construction
Type & style
- Home type: SingleFamily
- Architectural style: Tudor
- Property subtype: Single Family Residence
Materials
- Frame
- Foundation: Concrete Perimeter
- Roof: Shingle
Condition
- Year built: 1932
Utilities & green energy
- Electric: 200+ Amp Service
- Sewer: Private Sewer
- Water: Private
Community & HOA
Community
- Features: Walk/Jog Trails
- Security: Security System
HOA
- Has HOA: No
Location
- Region: Dover
Financial & listing details
- Price per square foot: $607/sqft
- Tax assessed value: $926,100
- Annual tax amount: $11,289
- Date on market: 1/8/2026
- Exclusions: Lr & Front Foyer Chandelier
- Road surface type: Paved
Price history
| Date | Event | Price |
|---|---|---|
| 3/29/2024 | Sold | $1,365,000+3%$607/sqft |
Source: MLS PIN #73195630 Report a problem | ||
| 1/29/2024 | Contingent | $1,325,000$589/sqft |
Source: MLS PIN #73195630 Report a problem | ||
| 1/23/2024 | Listed for sale | $1,325,000+47.4%$589/sqft |
Source: MLS PIN #73195630 Report a problem | ||
| 4/25/2019 | Sold | $899,000$400/sqft |
Source: C21 Commonwealth Sold #72440200_02030 Report a problem | ||
| 2/1/2019 | Pending sale | $899,000$400/sqft |
Source: Berkshire Hathaway HomeServices Commonwealth Real Estate #72440200 Report a problem | ||
| 1/31/2019 | Listed for sale | $899,000$400/sqft |
Source: Berkshire Hathaway HomeServices Commonwealth Real Estate #72440200 Report a problem | ||
| 1/18/2019 | Pending sale | $899,000$400/sqft |
Source: Berkshire Hathaway HomeServices Commonwealth Real Estate #72440200 Report a problem | ||
| 1/12/2019 | Listed for sale | $899,000$400/sqft |
Source: Berkshire Hathaway HomeServices Commonwealth Real Estate #72440200 Report a problem | ||
Public tax history
| Year | Property taxes | Tax assessment |
|---|---|---|
| 2025 | $12,512 +8% | $1,110,200 +5% |
| 2024 | $11,588 +2.6% | $1,057,300 +14.2% |
| 2023 | $11,289 +5.5% | $926,100 +7.5% |
| 2022 | $10,700 -2.3% | $861,500 +1.4% |
| 2021 | $10,949 +0.4% | $849,400 |
| 2020 | $10,906 -0.7% | $849,400 |
| 2019 | $10,983 +11% | $849,400 +10.2% |
| 2018 | $9,898 +2.2% | $770,900 +3.9% |
| 2017 | $9,682 +1.3% | $741,900 |
| 2016 | $9,556 +0.1% | $741,900 -1.3% |
| 2015 | $9,549 +4.3% | $751,900 +7.5% |
| 2014 | $9,152 +8.4% | $699,700 +6.1% |
| 2013 | $8,443 +2.3% | $659,600 -4.7% |
| 2012 | $8,252 +1.4% | $692,300 -0.5% |
| 2011 | $8,141 +6.2% | $695,800 -0.8% |
| 2010 | $7,663 +3.6% | $701,700 -6.5% |
| 2009 | $7,400 +1.1% | $750,500 |
| 2008 | $7,317 +8.1% | $750,500 +2% |
| 2007 | $6,771 +9.4% | $736,000 +8.2% |
| 2006 | $6,191 +12.4% | $680,300 +4.2% |
| 2005 | $5,510 +5.3% | $652,900 +12.4% |
| 2004 | $5,233 +3.9% | $580,800 +5.9% |
| 2003 | $5,036 +34.5% | $548,600 +66.1% |
| 2001 | $3,744 +17.7% | $330,200 +17.8% |
| 1996 | $3,180 | $280,200 |
Find assessor info on the county website
Neighborhood: 02030
Nearby homes
- $1,500,0004 bd3 ba3k sqft41 Bretton Rd, Dover, MA 02030Sold
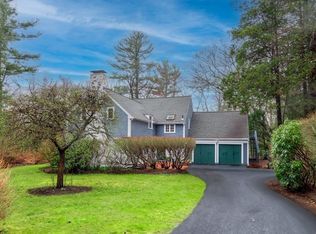
- $2,390,5004 bd6 ba6.4k sqft39 Bretton Rd, Dover, MA 02030Off Market
- $1,282,5003 bd2 ba2.6k sqft35 Bretton Rd, Dover, MA 02030Off Market
- $2,268,8005 bd3 ba4.9k sqft24 Normandie Rd, Dover, MA 02030Off Market
- $1,016,5003 bd2 ba1.4k sqft33 Bretton Rd, Dover, MA 02030Off Market
- $3,238,1005 bd5 ba6k sqft29 Old Farm Rd, Dover, MA 02030Off Market
- $984,0003 bd1 ba2.3k sqft31 Bretton Rd, Dover, MA 02030Off Market
- $1,678,6003 bd3 ba3.2k sqft22 Normandie Rd, Dover, MA 02030Off Market
Nearby schools
GreatSchools rating
- 8/10Chickering Elementary SchoolGrades: PK-5Distance: 0.8 mi
- 9/10Dover-Sherborn Regional Middle SchoolGrades: 6-8Distance: 3 mi
- 10/10Dover-Sherborn Regional High SchoolGrades: 9-12Distance: 3.1 mi
Schools provided by the listing agent
- Elementary: Chickering
- Middle: Dover-Sherborn
- High: Dover-Sherborn
Source: MLS PIN. This data may not be complete. We recommend contacting the local school district to confirm school assignments for this home.
Get a cash offer in 3 minutes
Find out how much your home could sell for in as little as 3 minutes with a no-obligation cash offer.
Estimated market value
$1,499,800
Get a cash offer in 3 minutes
Find out how much your home could sell for in as little as 3 minutes with a no-obligation cash offer.
Estimated market value
$1,499,800
- Massachusetts
- Norfolk County
- Dover
- 02030
- 43 Bretton Rd
