Welcome Home! This beautiful contemporary 4-bedroom, 2.5-bathroom home offers over 3,000 square feet of pristine living space. From the moment you walk in, you will fall in love with the seamless flow. To the left you have a formal living room that leads you to the dining room giving you the perfect entertainment environment. The family room is my favorite part of the home, lined with windows that flood the room with natural light, and a stunning fireplace surround with stones from the Connecticut River. Envision being cozied up by the warm fire on cool winter nights. The brand-new slider door will lead you to the new trex deck to enjoy your morning coffee or tea. The spacious kitchen - a culinary haven - is equipped with skylights in the eat-in area, creating a most inviting atmosphere. An additional new slider door will also lead you to the deck from the eat-in area. The oversized island is sure to please with gorgeous granite counter tops that continue throughout the kitchen, along with a subway tile backsplash and stainless-steel appliances. Directly off the kitchen is a large mud room with laundry hookup. Completing the main level is ample closet space and a half bath. Upstairs, you will find 4 lovely bedrooms and your laundry room. Within the primary bedroom you will encounter vaulted ceilings and ample storage space in the walk-in closet, to help keep you organized while providing room for all your wardrobe essentials. Unwind in the newly remodeled luxurious full bath, featuring a soaker tub and shower stall for added convenience and relaxation. The partially finished walkout basement adds an additional 1200 square feet and storage. Step outside and unwind in your private outdoor retreat. Situated in a peaceful neighborhood, enjoy the serenity of suburban living while still being conveniently located to amenities and attractions; such as just a short walk to the Farmington River Trail. Don't miss this opportunity to own a stunning contemporary home that seamlessly blends style, comfort, and functionality. Additional features and upgrades include: all new solid wood interior and exterior doors (2020), new hardwood floors 2nd level hallway (2022), new wrought iron railings (2022), 2 newer central AC condensers and 2 newer furnaces, new brick paver patio with a bluestone bench and so much more, it's impossible to name them all! Schedule your viewing today and make this dream home yours - you have to see it to believe it! **highest and best due 5/23 @ 5pm**
Sold for $725,000
$725,000
43 Briar Hill, Farmington, CT 06085
4beds
3,044sqft
Single Family Residence
Built in 1987
0.5 Acres Lot
$814,100 Zestimate®
$238/sqft
$4,394 Estimated rent
Home value
$814,100
$773,000 - $855,000
$4,394/mo
Zestimate® history
Owner options
List your home for rent
$4,394/mo
Rent Zestimate®
Find your next renter with Zillow Rental Manager. Plus, with online applications, you can quickly screen prospective tenants – for free.
$4,394/mo
Rent Zestimate®
Refinance and save
$5,239/mo
Est. payment
Refinancing to a lower rate could help reduce your monthly payments and save thousands over the life of the loan.
$5,239/mo
Est. payment
Explore your selling options
Work with a Zillow partner agent
Leverage their expertise and Zillow's premium Showcase listings to get your home seen by more buyers.
Get startedList with your own agent
Get your home in front of millions of buyers by listing it on Zillow.
Learn how to do itSell it yourself
Take full control of how buyers see your home on Zillow by listing For Sale by Owner (FSBO).
List your homeWhat's special
Zillow last checked:
Listing updated:
Listed by:
Stephanie Plaza 203-597-7239,
Lamacchia Realty 860-426-6886
Bought with:
Kasia Nowak, RES.0817256
KW Legacy Partners
Source: Smart MLS,MLS#: 24017393
Facts & features
Interior
Bedrooms & bathrooms
- Bedrooms: 4
- Bathrooms: 3
- Full bathrooms: 2
- 1/2 bathrooms: 1
Primary bedroom
- Features: Vaulted Ceiling(s), Full Bath, Stall Shower, Walk-In Closet(s), Wall/Wall Carpet
- Level: Upper
Bedroom
- Features: Skylight, Vaulted Ceiling(s), Wall/Wall Carpet
- Level: Upper
Bedroom
- Features: Skylight, Vaulted Ceiling(s), Wall/Wall Carpet
- Level: Upper
Bedroom
- Features: Skylight, Vaulted Ceiling(s), Wall/Wall Carpet
- Level: Upper
Dining room
- Features: Hardwood Floor
- Level: Main
Family room
- Features: Vaulted Ceiling(s), Fireplace, Sliders, Hardwood Floor
- Level: Main
Kitchen
- Features: Skylight, Breakfast Nook, Granite Counters, Kitchen Island, Sliders, Hardwood Floor
- Level: Main
Living room
- Features: Hardwood Floor
- Level: Main
Heating
- Forced Air, Oil
Cooling
- Central Air
Appliances
- Included: Oven/Range, Microwave, Refrigerator, Dishwasher, Disposal, Washer, Dryer, Water Heater
- Laundry: Upper Level, Mud Room
Features
- Basement: Full,Partially Finished,Walk-Out Access
- Attic: Access Via Hatch
- Number of fireplaces: 1
Interior area
- Total structure area: 3,044
- Total interior livable area: 3,044 sqft
- Finished area above ground: 3,044
Property
Parking
- Total spaces: 2
- Parking features: Attached
- Attached garage spaces: 2
Features
- Patio & porch: Deck, Patio
Lot
- Size: 0.5 Acres
- Features: Sloped
Details
- Parcel number: 1979581
- Zoning: R30
Construction
Type & style
- Home type: SingleFamily
- Architectural style: Contemporary
- Property subtype: Single Family Residence
Materials
- Wood Siding
- Foundation: Concrete Perimeter
- Roof: Asphalt
Condition
- New construction: No
- Year built: 1987
Utilities & green energy
- Sewer: Public Sewer
- Water: Public
Community & HOA
Community
- Subdivision: Unionville
HOA
- Has HOA: No
Location
- Region: Unionville
Financial & listing details
- Price per square foot: $238/sqft
- Tax assessed value: $380,730
- Annual tax amount: $9,217
- Date on market: 7/2/2024
Price history
| Date | Event | Price |
|---|---|---|
| 7/1/2024 | Sold | $725,000+3.6%$238/sqft |
Source:  Smart MLS #24017393 Report a problem Smart MLS #24017393 Report a problem | ||
| 5/24/2024 | Pending sale | $699,900$230/sqft |
Source: Smart MLS #24017393 Report a problem | ||
| 5/17/2024 | Listed for sale | $699,900+41%$230/sqft |
Source: Smart MLS #24017393 Report a problem | ||
| 12/14/2015 | Sold | $496,250+36%$163/sqft |
Source: Smart MLS #G10089521 Report a problem | ||
| 12/23/1987 | Sold | $365,000$120/sqft |
Source: Public Record Report a problem | ||
Public tax history
| Year | Property taxes | Tax assessment |
|---|---|---|
| 2025 | $10,843 +11.9% | $407,330 +7% |
| 2024 | $9,690 +5.1% | $380,730 |
| 2023 | $9,217 +4.8% | $380,730 +27% |
| 2022 | $8,796 +1.8% | $299,810 |
| 2021 | $8,638 +3% | $299,810 |
| 2020 | $8,386 | $299,810 |
| 2019 | $8,386 +2.9% | $299,810 |
| 2018 | $8,149 -5% | $299,810 -6.7% |
| 2017 | $8,575 +6.7% | $321,400 |
| 2015 | $8,038 +22.7% | $321,400 +23.8% |
| 2006 | $6,552 +4% | $259,600 |
| 2005 | $6,300 +4.1% | $259,600 |
| 2004 | $6,049 +6.4% | $259,600 |
| 2003 | $5,685 +12.8% | $259,600 +28.7% |
| 2001 | $5,042 +5.9% | $201,670 0% |
| 2000 | $4,760 +7% | $201,700 -2% |
| 1995 | $4,447 | $205,884 |
Find assessor info on the county website
Neighborhood: 06085
Nearby homes
- $728,0004 bd2 ba2.5k sqft22 Stonegate, Unionville, CT 06085Off Market
- $759,1004 bd4 ba3.2k sqft58 Briar Hl, Unionville, CT 06085Off Market
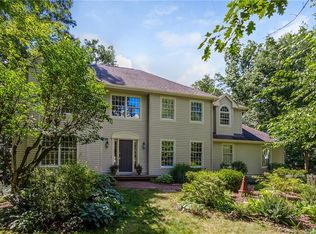
- $687,8004 bd2 ba2.4k sqft56 Briar Hl, Unionville, CT 06085Off Market
- $701,5004 bd3 ba3.9k sqft55 Briar Hl, Unionville, CT 06085Sold
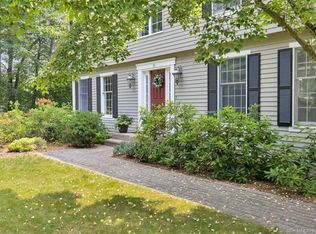
- $777,3005 bd3 ba3.3k sqft48 Briar Hl, Unionville, CT 06085Off Market
- $711,4004 bd3 ba2.3k sqft15 Stonegate, Unionville, CT 06085Off Market
- $649,4003 bd2 ba2.2k sqft26 Stonegate, Unionville, CT 06085Off Market
- $598,1003 bd2 ba1.9k sqft21 Stonegate, Unionville, CT 06085Off Market
Nearby schools
GreatSchools rating
- 9/10West District SchoolGrades: K-4Distance: 0.4 mi
- 9/10Irving A. Robbins Middle SchoolGrades: 7-8Distance: 4.1 mi
- 10/10Farmington High SchoolGrades: 9-12Distance: 0.8 mi
Schools provided by the listing agent
- High: Farmington
Source: Smart MLS. This data may not be complete. We recommend contacting the local school district to confirm school assignments for this home.


Get pre-qualified for a loan
At Zillow Home Loans, we can pre-qualify you in as little as 5 minutes with no impact to your credit score.An equal housing lender. NMLS #10287.
Sell for more on Zillow
Get a Zillow Showcase℠ listing at no additional cost and you could sell for .
$814,100
2% more
+$16,282
With Zillow Showcase(estimated)
$830,382
- Connecticut
- Hartford County
- Farmington
- 06085
- 43 Briar Hill
Nearby cities
Nearby zip codes
Other Farmington Topics
