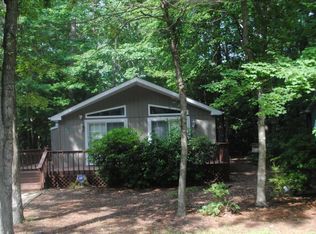
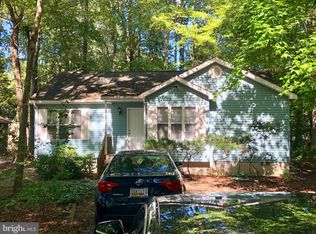
For sale
$394,000
3beds
1,308sqft
43 Briarcrest Dr, Ocean Pines, MD 21811
3beds
1,308sqft
Single family residence
Built in 1995
9,750 sqft
4 Open parking spaces
$301 price/sqft
$76/mo HOA
What's special
Interior repaintingGround-level deckCoat closetVaulted ceilingsStainless steel appliancesNew roofAndersen windows
Beautifully maintained and move-in ready home located in the amenity-filled community of Ocean Pines! Recent improvements provide peace of mind, including a new roof (April 2026), new luxury vinyl plank flooring and carpet (2025), new water heater (2025), and new dishwasher (2025). Additional features include an encapsulated crawlspace with sump pump, ...
- 38 days |
- 1,470 |
- 63 |
Likely to sell faster than
Source: Bright MLS,MLS#: MDWO2038920
Travel times
Living Room
Kitchen
Primary Bedroom
Zillow last checked:
Listing updated:
Listed by:
Cindy Poremski 410-430-9988,
Berkshire Hathaway HomeServices PenFed Realty - OP 4102083500
Source: Bright MLS,MLS#: MDWO2038920
Facts & features
Interior
Bedrooms & bathrooms
- Bedrooms: 3
- Bathrooms: 2
- Full bathrooms: 2
- Main level bathrooms: 2
- Main level bedrooms: 3
Basement
- Area: 0
Heating
- Heat Pump, Electric
Cooling
- Central Air, Electric
Appliances
- Included: Microwave, Dishwasher, Disposal, Dryer, Ice Maker, Oven/Range - Electric, Refrigerator, Stainless Steel Appliance(s), Washer, Water Heater, Electric Water Heater
- Laundry: Main Level
Features
- Attic, Bathroom - Tub Shower, Bathroom - Stall Shower, Breakfast Area, Ceiling Fan(s), Dining Area, Entry Level Bedroom, Family Room Off Kitchen, Open Floorplan, Pantry, Primary Bath(s), Cathedral Ceiling(s)
- Flooring: Carpet
- Windows: Double Pane Windows, Casement, Insulated Windows, Screens, Skylight(s), Window Treatments
- Has basement: No
- Has fireplace: No
Interior area
- Total structure area: 1,308
- Total interior livable area: 1,308 sqft
- Finished area above ground: 1,308
- Finished area below ground: 0
Video & virtual tour
Property
Parking
- Total spaces: 4
- Parking features: Asphalt, Driveway, Off Street
- Uncovered spaces: 4
Accessibility
- Accessibility features: Accessible Entrance
Features
- Levels: One
- Stories: 1
- Pool features: Community
- Has view: Yes
- View description: Trees/Woods
Lot
- Size: 9,750 Square Feet
Details
- Additional structures: Above Grade, Below Grade
- Parcel number: 2403059375
- Zoning: R-2
- Special conditions: Standard
Construction
Type & style
- Home type: SingleFamily
- Architectural style: Ranch/Rambler,Coastal
- Property subtype: Single Family Residence
Materials
- Vinyl Siding, Brick
- Foundation: Crawl Space
- Roof: Architectural Shingle
Condition
- New construction: No
- Year built: 1995
Utilities & green energy
- Sewer: Public Sewer
- Water: Public
Community & HOA
Community
- Features: Pool
- Security: Smoke Detector(s)
- Subdivision: Ocean Pines - Bramblewood
HOA
- Has HOA: Yes
- HOA fee: $915 annually
Location
- Region: Ocean Pines
Financial & listing details
- Price per square foot: $301/sqft
- Tax assessed value: $289,233
- Annual tax amount: $2,450
- Date on market: 6/11/2026
- Listing agreement: Exclusive Right To Sell
- Listing terms: Cash,FHA,VA Loan,Conventional
- Ownership: Fee Simple
Price history
| Date | Event | Price |
|---|---|---|
| 6/11/2026 | Listed for sale | $394,000+84.1%$301/sqft |
Source: | ||
| 9/11/2019 | Sold | $214,000-2.7%$164/sqft |
Source: Public Record Report a problem | ||
| 7/16/2019 | Pending sale | $219,900$168/sqft |
Source: Coldwell Banker Residential Brokerage - Ocean City-64th #MDWO106836 Report a problem | ||
| 6/28/2019 | Listed for sale | $219,900$168/sqft |
Source: Coldwell Banker Residential - 64 #MDWO106836 Report a problem | ||
Public tax history
| Year | Property taxes | Tax assessment |
|---|---|---|
| 2025 | $1,962 -14.3% | $264,267 +10.4% |
| 2024 | $2,290 +8.1% | $239,300 +8.1% |
| 2023 | $2,119 +8.8% | $221,400 -7.5% |
| 2022 | $1,948 +9.6% | $239,300 +28.9% |
| 2021 | $1,776 +5.2% | $185,600 +5.2% |
| 2020 | $1,688 +5.5% | $176,433 -4.9% |
| 2019 | $1,601 +6.9% | $185,600 +17.4% |
| 2018 | $1,497 +5.2% | $158,100 +5.2% |
| 2017 | $1,423 +6.4% | $150,233 +5.5% |
| 2016 | $1,337 | $142,367 +5.8% |
| 2015 | $1,337 | $134,500 |
| 2014 | $1,337 | $134,500 |
| 2013 | -- | $134,500 -19% |
| 2012 | -- | $166,100 |
| 2011 | -- | $166,100 |
| 2010 | -- | $166,100 -32.8% |
| 2009 | -- | $247,320 +14.1% |
| 2008 | -- | $216,826 +16.4% |
| 2007 | -- | $186,333 +19.6% |
| 2006 | -- | $155,840 +10.7% |
| 2005 | -- | $140,792 +12% |
| 2004 | -- | $125,746 +13.6% |
| 2003 | -- | $110,700 +6.9% |
| 2002 | -- | $103,592 +7.4% |
| 2001 | -- | $96,486 |
Find assessor info on the county website
Monthly payment
Est. payment
$2,284/mo
Principal & interest
$1958
Property taxes
$250
HOA Fees
$76
Estimated market value
$383,000
$364,000 - $402,000
$2,390/mo
Climate risks
Explore flood, wildfire, and other predictive climate risk information for this property on First Street®️.
Neighborhood: 21811
Nearby schools
Showell Elementary School
Grades PK-4 • 0.8 miles8/10
GreatSchools® Rating
Test Score Rating
9/10Student Progress Rating
7/10Stephen Decatur Middle School
Grades 7-8 • 3.6 miles10/10
GreatSchools® Rating
Test Score Rating
10/10Student Progress Rating
10/10Stephen Decatur High School
Grades 9-12 • 3.3 miles7/10
GreatSchools® Rating
Test Score Rating
6/10College Readiness Rating
7/10