Skip main navigation
Off market
  • $439,900

    43 Briarwood Dr, Dawsonville, GA 30534

    4beds
    2,210sqft
    Single Family Residence
    Built in ----
    -- sqft lot
    $439,900 Zestimate®
    $199/sqft
    $2,367 Estimated rent

    Home value

    $439,900

    $414,000 - $471,000

    $2,367/mo

    Zestimate® history
    Loading
    Loading...

    Owner options

    List your home for rent

    $2,367/mo

    Rent Zestimate®

    Find your next renter with Zillow Rental Manager. Plus, with online applications, you can quickly screen prospective tenants – for free.

    Learn more

    $2,367/mo

    Rent Zestimate®

    Refinance and save

    $2,658/mo

    Est. payment

    Refinancing to a lower rate could help reduce your monthly payments and save thousands over the life of the loan.

    See today's rates

    $2,658/mo

    Est. payment

    Explore your selling options

    Work with a Zillow partner agent

    Leverage their expertise and Zillow's premium Showcase listings to get your home seen by more buyers.

    Get started

    List with your own agent

    Get your home in front of millions of buyers by listing it on Zillow.

    Learn how to do it

    Sell it yourself

    Take full control of how buyers see your home on Zillow by listing For Sale by Owner (FSBO).

    List your home

    What's special

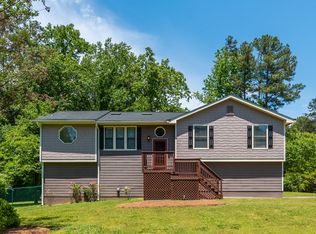
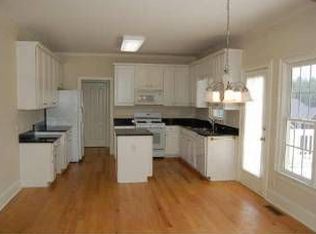
    Elegant New Home for Rent - Enclave at Dawson Forest (SPRINGDALE Model with Upgraded Elevation D - Hardi Siding) Prime Location: Located just 1 mile from the North Georgia Premium Outlets, 2 minutes to GA 400, and 6 miles from downtown Dawsonville, this home offers unmatched convenience. Enjoy close proximity to shopping and dining options, including Walmart, Publix, Kroger, and Home Depot. The neighborhood is within walking distance to restaurants and grocery stores, surrounded by natural beauty with nearby hiking trails and Lake Lanier. Home Features: This stunning SPRINGDALE model boasts an upgraded Elevation D with Hardi siding and features spacious 4 bedrooms, including a luxurious master suite with an upgraded bathroom and walk-in closets. The main level showcases durable luxury vinyl plank (LVP) flooring, providing a stylish, wood-look finish throughout. The kitchen is a chef's dream, featuring elegant granite countertops, espresso cabinets, a full tile backsplash, stainless steel appliances, and a large island. The upgraded master bath includes a 42" tile shower, a fiberglass garden tub, and cultured marble vanity tops. The open-concept living area boasts a two-story design, seamlessly connecting the kitchen, breakfast area, and a large family room. Step outside to a beautiful, flat backyard, perfect for relaxing, entertaining, or outdoor activities. Additionally, the home includes an insulated two-car garage. Garage includes a wired 240-volt outlet, ideal for fast charging your electric vehicle quickly and efficiently. Tenant Responsibilities: Tenants are responsible for utilities, including internet/cable, gas, electricity, water & sewer, trash, pest control, and lawn maintenance. Lease Terms: - Minimum 12-month lease - One month deposit and prorated rent for the current month required - Income verification: Two months of pay stubs and two months of bank statements required - No evictions, no criminal records, and no bankruptcy records accepted Pet Policy: Pets are welcome! A fee of $25/month per pet plus a $300 one-time cleaning deposit at move-out applies. Contact Us Today: Schedule a viewing and make this beautiful, brand-new SPRINGDALE model your next home! Ready for move-in.

    This property is not currently displayed as for sale or rent on Zillow. This may be different from what's on other websites or public sources.
    Zillow last checked:

    Listing updated:

    Source: Zillow Rentals

    Facts & features

    Interior

    Bedrooms & bathrooms
    • Bedrooms: 4
    • Bathrooms: 3
    • Full bathrooms: 2
    • 1/2 bathrooms: 1
    Rooms
    • Room types: []
    Heating
    • Forced Air
    Cooling
    • Central Air
    Appliances
    • Included: Dishwasher, Microwave, Refrigerator
    • Laundry: Hookups
    Features
    • WD Hookup
    • Flooring: Carpet, Hardwood, Tile
    Interior area
    • Total interior livable area: 2,210 sqft

    Property

    Parking
    • Parking features: Attached, Garage
    • Has attached garage: Yes
    • Details: Contact manager
    Features
    • Exterior features: Cable not included in rent, Electricity not included in rent, Garbage not included in rent, Gas not included in rent, Heating system: Forced Air, Internet not included in rent, Sewage not included in rent, Water not included in rent

    Construction

    Type & style
    • Home type: SingleFamily
    • Property subtype: Single Family Residence

    Community & HOA

    Community
    • Deposit fee: $1,949
    Location
    • Region: Dawsonville

    Financial & listing details

    • Price per square foot: $199/sqft
    • Date on market: 10/26/2024
    • Date available: 11/28/2024
    • Lease term: 1 Year

    Price history

    DateEventPrice
    1/16/2025Listing removed$1,950$1/sqft
    Source: FMLS GA #7496720 Report a problem
    12/12/2024Listed for rent$1,950$1/sqft
    Source: FMLS GA #7496720 Report a problem
    12/11/2024Listing removed$1,950$1/sqft
    Source: FMLS GA #7493006 Report a problem
    12/3/2024Listed for rent$1,950+0.1%$1/sqft
    Source: FMLS GA #7493006 Report a problem
    11/28/2024Listing removed$1,949-2.5%$1/sqft
    Source: Zillow Rentals Report a problem
    10/26/2024Listed for rent$1,999$1/sqft
    Source: Zillow Rentals Report a problem

    Public tax history

    Tax history is unavailable.

    Neighborhood: 30534

    Nearby schools

    GreatSchools rating
    Get a cash offer in 3 minutes
    Find out how much your home could sell for in as little as 3 minutes with a no-obligation cash offer.
    Estimated market value
    $439,900
    Get a cash offer in 3 minutes
    Find out how much your home could sell for in as little as 3 minutes with a no-obligation cash offer.
    Estimated market value
    $439,900