Welcome to 43 Bridleshire Rd., located in the highly desirable North Star area and nestled within the prestigious community of Bridleshire Farms. This magnificent custom-built home offers the perfect blend of luxury, comfort, and tranquility, all set against the backdrop of your own private pond and breathtaking natural views. Designed with an open and airy floor plan, this exceptional home showcases soaring cathedral ceilings, oversized windows, and skylights that fill the interior with abundant natural light. The beautifully updated kitchen is the centerpiece of the home, featuring gleaming granite countertops, a fantastic center island, and stainless steel appliances — ideal for both everyday living and entertaining. Extensive updates throughout include the kitchen, the luxurious primary bathroom, and much of the flooring, creating a truly move-in-ready experience. Warm and inviting living spaces are highlighted by two wood-burning fireplaces — one located in the spacious family room and another in the serene primary bedroom retreat. The upper level features three generously sized bedrooms, a full hall bath, and the stunning primary suite with its beautifully updated en-suite bathroom. The main level not only includes most of the living space but an additional bedroom perfect for guests, an in-law suite, or a private home office, along with a full bath and convenient half bath. The lower level adds approximately 1,000 square feet of finished living space and includes a luxury pool table area, providing endless possibilities for recreation and entertaining. Step outside onto the maintenance-free wraparound deck and enjoy panoramic 180-degree views overlooking your own peaceful pond — a truly tranquil setting rarely found. Combining privacy, elegance, and an unbeatable location in one of the area’s most phenomenal neighborhoods, this extraordinary property is a rare opportunity to own a one-of-a-kind home in Bridleshire Farms. NEW HVAC 2023 & New ROOF 2026! MOTIVATED SELLER!!!
Under contract
Price cut: $10K (7/24)
$819,000
43 Bridleshire Rd, Newark, DE 19711
4beds
4,225sqft
Single Family Residence
Built in 1988
0.8 Acres Lot
$786,000 Zestimate®
$194/sqft
$30/mo HOA
What's special
Beautifully updated kitchenBeautifully updated en-suite bathroomPrivate pondLuxury pool table areaMaintenance-free wraparound deckSoaring cathedral ceilingsTwo wood-burning fireplaces
- 132 days
- 89
- 3
Zillow last checked:
Listing updated:
Listed by:
Tony Borleis 302-426-2211,
RE/MAX Point Realty (302) 426-2211
Source: Bright MLS,MLS#: DENC2102548
Facts & features
Interior
Bedrooms & bathrooms
- Bedrooms: 4
- Bathrooms: 5
- Full bathrooms: 3
- 1/2 bathrooms: 2
- Main level bathrooms: 2
- Main level bedrooms: 1
Rooms
- Room types: Living Room, Dining Room, Primary Bedroom, Bedroom 2, Bedroom 3, Kitchen, Family Room, Den, Bedroom 1, Other, Recreation Room
Primary bedroom
- Features: Fireplace - Wood Burning
- Level: Upper
- Area: 272 Square Feet
- Dimensions: 16 X 17
Bedroom 1
- Level: Upper
- Area: 196 Square Feet
- Dimensions: 14 X 14
Bedroom 2
- Level: Upper
- Area: 168 Square Feet
- Dimensions: 12 X 14
Bedroom 3
- Level: Main
- Area: 156 Square Feet
- Dimensions: 12 X 13
Den
- Features: Flooring - Carpet
- Level: Lower
- Area: 399 Square Feet
- Dimensions: 19 X 21
Dining room
- Features: Flooring - HardWood
- Level: Main
- Area: 240 Square Feet
- Dimensions: 12 X 20
Family room
- Level: Main
- Area: 368 Square Feet
- Dimensions: 16 X 23
Kitchen
- Features: Kitchen - Electric Cooking
- Level: Main
- Area: 384 Square Feet
- Dimensions: 16 X 24
Living room
- Features: Fireplace - Other
- Level: Main
- Area: 300 Square Feet
- Dimensions: 15 X 20
Other
- Level: Main
- Area: 0 Square Feet
- Dimensions: 0 X 0
Recreation room
- Features: Flooring - Carpet
- Level: Lower
- Area: 475 Square Feet
- Dimensions: 19 X 25
Heating
- Forced Air, Natural Gas
Cooling
- Central Air, Electric
Appliances
- Included: Dishwasher, Disposal, Microwave, Stainless Steel Appliance(s), Electric Water Heater
- Laundry: Has Laundry, Main Level
Features
- Dining Area, Bathroom - Walk-In Shower, Ceiling Fan(s), Family Room Off Kitchen, Open Floorplan, Eat-in Kitchen, Kitchen Island, Cathedral Ceiling(s)
- Basement: Exterior Entry
- Number of fireplaces: 2
- Fireplace features: Wood Burning
Interior area
- Total structure area: 4,225
- Total interior livable area: 4,225 sqft
- Finished area above ground: 3,225
- Finished area below ground: 1,000
Property
Parking
- Parking features: Other
Accessibility
- Accessibility features: None
Features
- Levels: One
- Stories: 1
- Patio & porch: Porch
- Exterior features: Balcony
- Pool features: None
Lot
- Size: 0.8 Acres
Details
- Additional structures: Above Grade, Below Grade
- Parcel number: 08017.40090
- Zoning: R-1
- Special conditions: Standard
Construction
Type & style
- Home type: SingleFamily
- Architectural style: Contemporary
- Property subtype: Single Family Residence
Materials
- Wood Siding, Stone, Shingle Siding
- Foundation: Concrete Perimeter
Condition
- New construction: No
- Year built: 1988
Utilities & green energy
- Electric: Circuit Breakers
- Sewer: Public Sewer
- Water: Public
- Utilities for property: Cable Connected
Community & HOA
Community
- Subdivision: Bridleshire Farms
HOA
- Has HOA: Yes
- Services included: Snow Removal
- HOA fee: $360 annually
Location
- Region: Newark
Financial & listing details
- Price per square foot: $194/sqft
- Tax assessed value: $798,400
- Annual tax amount: $2,108
- Date on market: 5/14/2026
- Listing agreement: Exclusive Right To Sell
- Listing terms: Conventional
- Inclusions: Pool Table
- Ownership: Fee Simple
Estimated market value
$786,000
$747,000 - $825,000
$4,759/mo
Price history
| Date | Event | Price |
|---|---|---|
| 8/11/2026 | Contingent | $819,000$194/sqft |
Source:  Bright MLS #DENC2102548 Report a problem Bright MLS #DENC2102548 Report a problem | ||
| 7/24/2026 | Price change | $819,000-1.2%$194/sqft |
Source: Bright MLS #DENC2102548 Report a problem | ||
| 7/6/2026 | Price change | $829,000-1.2%$196/sqft |
Source: Bright MLS #DENC2102548 Report a problem | ||
| 6/15/2026 | Price change | $839,000-1.2%$199/sqft |
Source: Bright MLS #DENC2102548 Report a problem | ||
| 6/2/2026 | Listed for sale | $849,000$201/sqft |
Source: Bright MLS #DENC2102548 Report a problem | ||
| 5/19/2026 | Contingent | $849,000$201/sqft |
Source: Bright MLS #DENC2102548 Report a problem | ||
| 5/14/2026 | Listed for sale | $849,000+78%$201/sqft |
Source: Bright MLS #DENC2102548 Report a problem | ||
| 8/25/2015 | Sold | $477,000-0.6%$113/sqft |
Source: Public Record Report a problem | ||
| 7/8/2015 | Listed for sale | $479,900$114/sqft |
Source: Patterson-Schwartz Real Estate #6605636 Report a problem | ||
Public tax history
| Year | Property taxes | Tax assessment |
|---|---|---|
| 2025 | $7,006 -1.9% | $798,400 +313.3% |
| 2024 | $7,139 +13.4% | $193,200 |
| 2023 | $6,297 -1.2% | $193,200 |
| 2022 | $6,372 +0% | $193,200 |
| 2021 | $6,372 -0.3% | $193,200 |
| 2020 | $6,393 +0.2% | $193,200 |
| 2019 | $6,383 +3.3% | $193,200 |
| 2017 | $6,179 +4.7% | $193,200 |
| 2016 | $5,902 | $193,200 |
| 2015 | $5,902 | $193,200 |
| 2014 | -- | $193,200 |
| 2013 | -- | $193,200 |
| 2012 | -- | $193,200 |
| 2011 | -- | $193,200 |
| 2010 | -- | $193,200 |
| 2009 | -- | $193,200 |
| 2008 | -- | $193,200 |
| 2007 | -- | $193,200 |
| 2006 | -- | $193,200 |
| 2005 | -- | $193,200 +4.9% |
| 2004 | -- | $184,200 |
| 2003 | -- | $184,200 |
| 2002 | -- | $184,200 |
| 2001 | -- | $184,200 |
Find assessor info on the county website
Monthly payment
Est. payment
Payment breakdown
Explore the cost of this home by adjusting the details. Changes won't be saved.Climate risks
Neighborhood: 19711
Nearby schools
Schools provided by the listing agent
- High: John Dickinson
- District: Red Clay Consolidated
Source: Bright MLS. This data may not be complete. We recommend contacting the local school district to confirm school assignments for this home.
Similar homes
- $895,0004 bd5 ba4.8k sqftNone Available, Newark, DE 19711For Sale
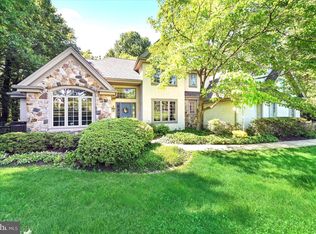
 MLS ID #DENC2104588, Kathy Eddins, Patterson-Schwartz-Hockessin. Bright MLS
 - $829,0004 bd4 ba4.4k sqft168 Walnut Run Rd, Landenberg, PA 19350For Sale
 MLS ID #PACT2125690, Tom Toole III, RE/MAX Main Line-West Chester. Bright MLS
 - $650,0004 bd3 ba2.2k sqft26 Bristol Ln, Newark, DE 19711For Sale
 MLS ID #DENC2109764, Margot Mohr Teetor, RE/MAX Preferred - Newtown Square. Bright MLS
 - $625,0004 bd3 ba2.4k sqft13 Willow Creek Ln, Newark, DE 19711For Sale
 MLS ID #DENC2109400, Mr. Matthew Fetick, EXP Realty, LLC. Bright MLS
 - $859,9005 bd4 ba4k sqft424 Buttonwood Rd, Landenberg, PA 19350For SaleMLS ID #PACT2131368, Robyn Roberts, BHHS Fox & Roach-Christiana. Bright MLS
- $975,0005 bd5 ba4.5k sqft14 Stonebridge Dr, Hockessin, DE 19707For SaleMLS ID #DENC2107670, Steven Anzulewicz, Keller Williams Realty Wilmington. Bright MLS
- $825,0005 bd5 ba4.9k sqft1084 Kaolin Rd, Kennett Square, PA 19348For SaleMLS ID #PACT2132210, Megan Cromer, BHHS Fox & Roach-Chadds Ford. Bright MLS
- $719,0004 bd4 ba3.9k sqft3 Kings Ct, Landenberg, PA 19350For SaleMLS ID #PACT2134312, Andy Mulrine, RE/MAX Associates-Hockessin. Bright MLS
- $875,0005 bd3 ba3.6k sqft117 Quail Ln, Kennett Square, PA 19348For SaleMLS ID #PACT2135286, Jill Taylor, Keller Williams Realty Devon-Wayne. Bright MLS
- $1,099,9005 bd4 ba4.9k sqft22 Stonebridge Dr, Hockessin, DE 19707For SaleMLS ID #DENC2105344, Lyman Chen, RE/MAX Edge. Bright MLS
- $825,0004 bd3 ba4.6k sqft1 Balmoral Dr, Chadds Ford, PA 19317For SaleMLS ID #PACT2131712, James Wagner, Keller Williams Real Estate - West Chester. Bright MLS
- $849,9004 bd4 ba4.1k sqftNone Available, Wilmington, DE 19807For SaleMLS ID #DENC2107284, Brian Ferreira, BHHS Fox & Roach-Greenville. Bright MLS
- $849,0004 bd2 ba2.4k sqft710 Greenwood Rd, Wilmington, DE 19807For SaleMLS ID #DENC2109594, Margaret Simpers, Compass. Bright MLS
- $829,0004 bd3 ba3.9k sqft100 Park Ln, Glen Mills, PA 19342For SaleMLS ID #PADE2122178, Mimi Morrow, BHHS Fox & Roach-Chestnut Hill. Bright MLS
- $775,0004 bd3 ba3.4k sqft140 Governor Markham Dr, Glen Mills, PA 19342For SaleMLS ID #PADE2123666, Christine Bonanno, EXP Realty, LLC. Bright MLS
- $799,9004 bd4 ba2.7k sqft1935 Garden Station Rd, Avondale, PA 19311New ConstructionMLS ID #PACT2134698, George Larson, Crown Homes Real Estate. Bright MLS
- $925,0004 bd3 ba3.4k sqft24 Downs Dr, Wilmington, DE 19807For SaleMLS ID #DENC2109534, Margaret Simpers, Compass. Bright MLS
- $475,0004 bd4 ba2.2k sqft7 Cauline Ct, Newark, DE 19711For SaleMLS ID #DENC2107932, Matt Fish, Keller Williams Realty Wilmington. Bright MLS
- $935,0004 bd4 ba4.2k sqft154 Forest Dr, Kennett Square, PA 19348For SaleMLS ID #PACT2130802, Rory Burkhart, EXP Realty, LLC. Bright MLS
- $849,9994 bd5 ba3.1k sqft10 Wrays Way, Rising Sun, MD 21911For SaleMLS ID #MDCC2022990, Mandy Walls, Integrity Real Estate. Bright MLS
