Nestled in the prestigious Oak Crest community and backing to farmland, this beautifully maintained Colonial makes a striking first impression the moment you arrive. A serene koi pond surrounded by lush landscaping greets you at the entrance, setting the tone for the elegance that awaits inside. Boasting just under 3,200 sq ft of sophisticated living space including a finished, heated basement with multiple versatile rooms, this residence offers the perfect blend of style, comfort, and functionality. As you step into the two-story foyer, you're welcomed by soaring ceilings and gorgeous luxury vinyl plank flooring that flows seamlessly throughout the main level. The inviting family room, centered around a gas fireplace, transitions effortlessly into the gourmet eat-in kitchen, thoughtfully appointed with a center island, stainless steel appliances, and sliders that lead to a circular paver patio ideal for indoor-outdoor entertaining.
The private backyard retreat is designed for relaxation and gatherings, complete with professional landscaping, a fenced yard, and an inground pool with a liner just 2 years old. Upstairs, the expansive primary suite features a spa-inspired en-suite bath and a generous walk-in closet. Dual staircases enhance the layout, offering both elegance and ease of access. Additional highlights include a formal living and dining area, newer HVAC and hot water heater (2021), and an attached three-car garage with soaring ceilings perfect for luxury vehicles, storage, or a custom workshop. This exceptional home is the total package, schedule your showing today!
Sold for $805,000
$805,000
43 Brittany Drive, Bayville, NJ 08721
4beds
3,161sqft
Single Family Residence
Built in 2001
0.4 Acres Lot
$819,300 Zestimate®
$255/sqft
$4,740 Estimated rent
Home value
$819,300
$729,000 - $918,000
$4,740/mo
Zestimate® history
Owner options
List your home for rent
$4,740/mo
Rent Zestimate®
Find your next renter with Zillow Rental Manager. Plus, with online applications, you can quickly screen prospective tenants – for free.
$4,740/mo
Rent Zestimate®
Refinance and save
$5,533/mo
Est. payment
Refinancing to a lower rate could help reduce your monthly payments and save thousands over the life of the loan.
$5,533/mo
Est. payment
Explore your selling options
Work with a Zillow partner agent
Leverage their expertise and Zillow's premium Showcase listings to get your home seen by more buyers.
Get startedList with your own agent
Get your home in front of millions of buyers by listing it on Zillow.
Learn how to do itSell it yourself
Take full control of how buyers see your home on Zillow by listing For Sale by Owner (FSBO).
List your homeWhat's special
Inground poolGas fireplacePrivate backyard retreatSoaring ceilingsFinished heated basementDual staircasesGenerous walk-in closet
Zillow last checked:
Listing updated:
Listed by:
Jaime Pluta 732-597-8467,
RE/MAX Revolution
Bought with:
Edwin Oels, 1223273
O'Brien Realty, LLC
Source: MoreMLS,MLS#: 22510854
Facts & features
Interior
Bedrooms & bathrooms
- Bedrooms: 4
- Bathrooms: 4
- Full bathrooms: 3
- 1/2 bathrooms: 1
Heating
- Natural Gas, Forced Air, 2 Zoned Heat
Cooling
- Central Air, 2 Zoned AC
Features
- Ceilings - 9Ft+ 1st Flr, Ceilings - 9Ft+ 2nd Flr, Center Hall, Recessed Lighting
- Flooring: Ceramic Tile
- Basement: Finished,Full,Walk-Out Access
- Attic: Attic
- Number of fireplaces: 1
Interior area
- Total structure area: 3,161
- Total interior livable area: 3,161 sqft
Property
Parking
- Total spaces: 3
- Parking features: Double Wide Drive, Off Street
- Attached garage spaces: 3
- Has uncovered spaces: Yes
Features
- Stories: 2
- Exterior features: Swimming
- Has private pool: Yes
- Pool features: Fenced, In Ground, Pool Equipment
Lot
- Size: 0.4 Acres
- Dimensions: 114 x 152
Details
- Parcel number: 06009560200060
- Zoning description: Residential
Construction
Type & style
- Home type: SingleFamily
- Architectural style: Colonial
- Property subtype: Single Family Residence
Materials
- Brick
- Roof: Timberline
Condition
- Year built: 2001
Utilities & green energy
- Sewer: Public Sewer
Community & HOA
Community
- Subdivision: Oak Crest
HOA
- Has HOA: Yes
- HOA fee: $211 annually
Location
- Region: Bayville
Financial & listing details
- Price per square foot: $255/sqft
- Tax assessed value: $436,600
- Annual tax amount: $10,526
- Date on market: 4/16/2025
- Inclusions: Outdoor Lighting, Washer, Ceiling Fan(s), Dishwasher, Dryer, Light Fixtures, Microwave, Refrigerator, Gas Cooking
Price history
| Date | Event | Price |
|---|---|---|
| 6/18/2025 | Sold | $805,000+7.4%$255/sqft |
Source:  MoreMLS #22510854 Report a problem MoreMLS #22510854 Report a problem | ||
| 5/1/2025 | Pending sale | $749,385$237/sqft |
Source: MoreMLS #22510854 Report a problem | ||
| 4/16/2025 | Listed for sale | $749,385+66.5%$237/sqft |
Source: MoreMLS #22510854 Report a problem | ||
| 9/14/2018 | Sold | $450,000-2.2%$142/sqft |
Source: MoreMLS #21827478 Report a problem | ||
| 7/12/2018 | Listed for sale | $460,000+12.2%$146/sqft |
Source: Realty Executives Unlimited #21827478 Report a problem | ||
| 11/19/2012 | Sold | $410,000-14.5%$130/sqft |
Source: MoreMLS #21229648 Report a problem | ||
| 10/11/2012 | Pending sale | $479,700$152/sqft |
Source: CENTURY 21 Pacesetter Realty #21229648 Report a problem | ||
| 9/18/2012 | Price change | $479,700-3%$152/sqft |
Source: CENTURY 21 Pacesetter Realty #21229648 Report a problem | ||
| 8/22/2012 | Listed for sale | $494,500+6.9%$156/sqft |
Source: C21/ Pacesetter Realty #21229648 Report a problem | ||
| 7/12/2004 | Sold | $462,500+38.3%$146/sqft |
Source: Public Record Report a problem | ||
| 9/19/2001 | Sold | $334,400$106/sqft |
Source: Public Record Report a problem | ||
Public tax history
| Year | Property taxes | Tax assessment |
|---|---|---|
| 2023 | $9,941 +2.2% | $436,600 |
| 2022 | $9,732 | $436,600 |
| 2021 | $9,732 +2.9% | $436,600 |
| 2020 | $9,461 +0.3% | $436,600 |
| 2019 | $9,431 +3.8% | $436,600 |
| 2018 | $9,081 +0.5% | $436,600 |
| 2017 | $9,033 +2.8% | $436,600 |
| 2016 | $8,784 +2.9% | $436,600 |
| 2015 | $8,536 +2.5% | $436,600 |
| 2014 | $8,326 +2.4% | $436,600 |
| 2013 | $8,129 +2.7% | $436,600 |
| 2012 | $7,916 -0.3% | $436,600 |
| 2011 | $7,942 -11.8% | $436,600 |
| 2010 | $9,007 +2.4% | $436,600 +62.2% |
| 2009 | $8,794 +4.8% | $269,100 |
| 2008 | $8,388 | $269,100 |
| 2007 | -- | $269,100 +2.2% |
| 2006 | $7,096 | $263,400 |
| 2003 | -- | $263,400 |
| 2002 | -- | $263,400 |
Find assessor info on the county website
Neighborhood: 08721
Nearby homes
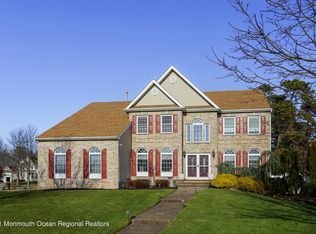
- $814,0004 bd3 ba3.1k sqft1 Dale Ct, Bayville, NJ 08721Off Market
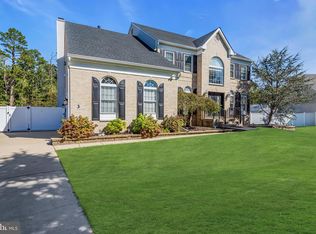
- $735,0003 bd4 ba2.8k sqft3 Dale Ct, Bayville, NJ 08721Sold
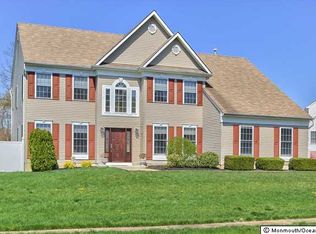
- $775,2004 bd2 ba3.2k sqft42 Brittany Dr, Bayville, NJ 08721Off Market
- $773,7004 bd3 ba2.7k sqft2 Dale Ct, Bayville, NJ 08721Off Market
- $863,3004 bd4 ba2.8k sqft46 Brittany Dr, Bayville, NJ 08721Off Market
- $739,0004 bd3 ba2.9k sqft5 Dale Ct, Bayville, NJ 08721Off Market
- $817,4004 bd3 ba2.7k sqft41 Brittany Dr, Bayville, NJ 08721Off Market
- $743,2003 bd3 ba2.2k sqft38 Brittany Dr, Bayville, NJ 08721Off Market
Nearby schools
GreatSchools rating
- 5/10Clara B Worth Elementary SchoolGrades: PK-4Distance: 0.4 mi
- 4/10Central Regional Middle SchoolGrades: 7-8Distance: 2.5 mi
- 3/10Central Regional High SchoolGrades: 9-12Distance: 2.1 mi
Schools provided by the listing agent
- Elementary: Clara B. Worth
- Middle: Central Reg Middle
- High: Central Regional
Source: MoreMLS. This data may not be complete. We recommend contacting the local school district to confirm school assignments for this home.
Get a cash offer in 3 minutes
Find out how much your home could sell for in as little as 3 minutes with a no-obligation cash offer.
Estimated market value
$819,300
Get a cash offer in 3 minutes
Find out how much your home could sell for in as little as 3 minutes with a no-obligation cash offer.
Estimated market value
$819,300
- New Jersey
- Ocean County
- Bayville
- 08721
- 43 Brittany Drive
Nearby cities
Nearby neighborhoods
Nearby zip codes
Other Bayville Topics
