Skip main navigation
Closed
  • Price Unknown

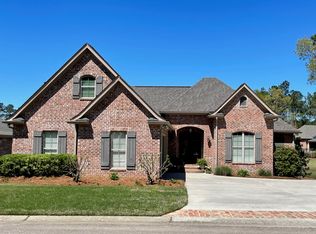
    43 Broad Leaf Cv, Petal, MS 39465

    3beds
    2,732sqft
    Residential, Single Family Residence
    Built in 2020
    0.27 Acres Lot
    $516,200 Zestimate®
    $--/sqft
    $2,830 Estimated rent

    Home value

    $516,200

    $490,000 - $542,000

    $2,830/mo

    Zestimate® history
    Loading
    Loading...

    Owner options

    List your home for rent

    $2,830/mo

    Rent Zestimate®

    Find your next renter with Zillow Rental Manager. Plus, with online applications, you can quickly screen prospective tenants – for free.

    Learn more

    $2,830/mo

    Rent Zestimate®

    Refinance and save

    $315/mo

    Est. payment

    Refinancing to a lower rate could help reduce your monthly payments and save thousands over the life of the loan.

    See today's rates

    $315/mo

    Est. payment

    Explore your selling options

    Work with a Zillow partner agent

    Leverage their expertise and Zillow's premium Showcase listings to get your home seen by more buyers.

    Get started

    List with your own agent

    Get your home in front of millions of buyers by listing it on Zillow.

    Learn how to do it

    Sell it yourself

    Take full control of how buyers see your home on Zillow by listing For Sale by Owner (FSBO).

    List your home

    What's special

    Luxury en-suite bathPrivate pierWaterfront residenceWalk in pantryAntique accent doorsSeparate coffee barExtended back deck
    Perfection doesn't always come in threes, but it does here! Perfect size, perfect views, perfect location! WATERFRONT residence with breathtaking sunset views on Trailwood West's 15 acre lake! 3BD/3.5BA plus separate office! Cast a line from your private pier and enjoy the views from your covered back porch complete with gas log fireplace and extended back deck. Once inside you will find exquisite attention to the detail and maintenance of this completely custom home. From the soaring 12' ceilings in the great room, morning/dining room, breakfast room, and kitchen to the custom cabinetry and built ins that adorn its spaces, every selection was made with care and intention all the way down to the use of antique accent doors and feature lighting in the cabinetry. Chef's kitchen includes 6 burner KitchenAid gas range and complimentary stainless steel appliances including an under counter ice maker. There's also a separate coffee bar and walk in pantry nearby. Primary suite is located on the main level with luxury en-suite bath and adjoining custom walk in closet that has convenient connection to the utility room. Upstairs are two additional suites each with private adjoining baths. A half bath on the main level is perfect for guests! Additional upgrades include spray foam insulation, fully floored attic storage, under deck storage (perfect for a small boat), a concrete safe room accessible from the rear of the property, and added depth in the garage for additional storage space. Virtually impossible to duplicate all of these features anywhere else!

    Zillow last checked:

    Listing updated:

    Listed by:

    Adam P Watkins 601-549-8203,

    The All-Star Team, REALTORS

    Bought with:

    Non MLS Member

    Source: MLS United,MLS#: 4155979

    Facts & features

    Interior

    Bedrooms & bathrooms
    • Bedrooms: 3
    • Bathrooms: 4
    • Full bathrooms: 3
    • 1/2 bathrooms: 1
    Heating
    • Central
    Cooling
    • Ceiling Fan(s), Central Air, Electric
    Appliances
    • Included: Built-In Gas Range, Dishwasher, Disposal, Exhaust Fan, Ice Maker, Microwave, Refrigerator, Stainless Steel Appliance(s)
    • Laundry: Electric Dryer Hookup, Inside, Main Level, Sink, Washer Hookup
    Features
    • Bookcases, Built-in Features, Ceiling Fan(s), Crown Molding, Eat-in Kitchen, Entrance Foyer, Granite Counters, High Ceilings, High Speed Internet, Kitchen Island, Pantry, Primary Downstairs, Soaking Tub, Storage, Walk-In Closet(s), Double Vanity, Breakfast Bar
    • Flooring: Carpet, Ceramic Tile, Wood
    • Doors: Dead Bolt Lock(s), French Doors
    • Windows: Garden Window(s)
    • Has fireplace: Yes
    • Fireplace features: Gas Log, Great Room, See Remarks, Outside
    Interior area
    • Total structure area: 2,732
    • Total interior livable area: 2,732 sqft

    Property

    Parking
    • Total spaces: 2
    • Parking features: Driveway, Garage Door Opener, Garage Faces Front, Paved, Direct Access, Concrete
    • Garage spaces: 2
    • Has uncovered spaces: Yes
    Features
    • Levels: One and One Half
    • Stories: 1
    • Patio & porch: Deck, Front Porch, Rear Porch
    • Exterior features: Outdoor Kitchen
    • Fencing: None
    • Has view: Yes
    • View description: Water
    • Has water view: Yes
    • Water view: Water
    • Waterfront features: Boat Dock, Lake Front
    Lot
    • Size: 0.27 Acres
    • Features: Cul-De-Sac, Few Trees, Irregular Lot, Landscaped, Views
    Details
    • Parcel number: 3032d04099.00
    • Zoning description: General Residential

    Construction

    Type & style
    • Home type: SingleFamily
    • Property subtype: Residential, Single Family Residence
    Materials
    • Brick Veneer
    • Foundation: Slab
    • Roof: Architectural Shingles
    Condition
    • Move In Ready
    • New construction: No
    • Year built: 2020

    Utilities & green energy

    • Sewer: Public Sewer
    • Water: Community
    • Utilities for property: Electricity Connected, Natural Gas Connected, Sewer Connected, Water Connected

    Community & HOA

    Community
    • Features: Curbs, Fishing, Lake, Park, Playground, Street Lights
    • Subdivision: Trailwood West
    HOA
    • Has HOA: Yes
    • Services included: Accounting/Legal, Management
    • HOA fee: $315 annually
    Location
    • Region: Petal

    Financial & listing details

    • Tax assessed value: $244,950
    • Annual tax amount: $4,026
    • Date on market: 7/15/2026
    • Electric utility on property: Yes

    Price history

    DateEventPrice
    8/27/2026Sold--
    Source: MLS United #4155979 Report a problem
    7/23/2026Contingent$519,000$190/sqft
    Source: HSMLS #147926 Report a problem
    7/23/2026Pending sale$519,000$190/sqft
    Source: MLS United #4155979 Report a problem
    7/15/2026Listed for sale$519,000+15.3%$190/sqft
    Source: HSMLS #147926 Report a problem
    11/19/2021Sold--
    Source: HSMLS #127341 Report a problem
    10/24/2021Pending sale$450,000$165/sqft
    Source: HSMLS #127341 Report a problem
    10/22/2021Listed for sale$450,000$165/sqft
    Source: HSMLS #127341 Report a problem

    Public tax history

    YearProperty taxesTax assessment
    2025$4,026 +16.5%$24,495 +15.1%
    2024$3,455 +5.6%$21,282
    2023$3,273 -2.2%$21,282
    2022$3,347 -39.1%$21,282 -33.3%
    2021$5,497 +643%$31,923 +646.7%
    2020$740 +0.1%$4,275
    2019$739 -0.2%$4,275
    2018$740 $4,275
    2017-- $4,275
    2016-- $4,275
    2015-- $4,275 +150%
    2014-- $1,710
    Find assessor info on the county website

    Neighborhood: 39465

    Nearby schools

    GreatSchools rating
    Sell for more on Zillow
    Get a Zillow Showcase℠ listing at no additional cost and you could sell for .
    $516,200
    2% more
    +$10,324
    With Zillow Showcase(estimated)
    $526,524
    Sell for more on Zillow
    Get a Zillow Showcase℠ listing at no additional cost and you could sell for .
    $516,200
    2% more
    +$10,324
    With Zillow Showcase(estimated)
    $526,524