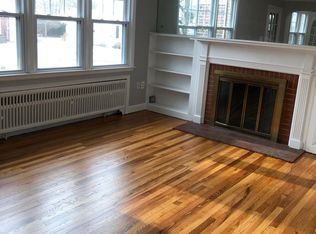
Welcome Home to this charming cape-style home in convenient location! Set on a flat .30 acre corner lot, this lovely home is sure to please from the moment you walk through the front door. Offering a functional floor plan with tons of potential, this incredible home is just waiting for the next buyer to bring their ideas and add their own personal touch. Main level features an inviting foyer that flows nicely into the sun-filled living room w/ beautiful wood burning fireplace and adjoining den/sitting room - perfect for use as a home office, TV room, or play room. Cozy white kitchen comes fully equipped with oven/range, built-in microwave, and tons of cabinet space. With the holidays around the corner, make hosting a breeze in the formal dining room area located right off the kitchen. As you make your way upstairs, you'll be greeted by 2 spacious bedrooms w/ ample closet space and main hallway bath w/ shower/tub and tile floor. The lower level boasts additional living space for a bonus/rec. room, home gym, or even a bedroom. As if that weren't enough, this unbeatable home also has a detached one-car garage, hardwood floors throughout, outdoor shed, and plenty of storage. Enjoy the warmer months in the backyard hosting BBQs, entertaining guests, gardening, or simply relaxing. Close proximity to downtown New Haven, Yale & Southern CT State University, Sleeping Giant State Park, highway access, local shops, restaurants, and all that Hamden has to offer! A TRUE MUST SEE!!!
Accepting backups
$289,000
43 Brook Street, Hamden, CT 06514
2beds
1,455sqft
Single Family Residence
Built in 1940
0.3 Acres Lot
$-- Zestimate®
$199/sqft
$-- HOA
What's special
Beautiful wood burning fireplaceDetached one-car garageOutdoor shedFormal dining room areaHardwood floors throughoutAmple closet spaceCozy white kitchen
- 7 days
- 648
- 82
Zillow last checked:
Listing updated:
Listed by:
James F. Wood (203)969-8157,
Coldwell Banker Realty 203-452-3700
Source: Smart MLS,MLS#: 24208372
Facts & features
Interior
Bedrooms & bathrooms
- Bedrooms: 2
- Bathrooms: 1
- Full bathrooms: 1
Primary bedroom
- Features: Hardwood Floor
- Level: Upper
- Area: 187 Square Feet
- Dimensions: 11 x 17
Bedroom
- Features: Hardwood Floor
- Level: Upper
- Area: 132 Square Feet
- Dimensions: 11 x 12
Bathroom
- Features: Tub w/Shower, Tile Floor
- Level: Upper
- Area: 40 Square Feet
- Dimensions: 8 x 5
Dining room
- Features: Hardwood Floor
- Level: Main
- Area: 143 Square Feet
- Dimensions: 11 x 13
Kitchen
- Features: Tile Floor
- Level: Main
- Area: 110 Square Feet
- Dimensions: 11 x 10
Living room
- Features: Ceiling Fan(s), Fireplace, Hardwood Floor
- Level: Main
- Area: 252 Square Feet
- Dimensions: 12 x 21
Office
- Features: Hardwood Floor
- Level: Main
- Area: 84 Square Feet
- Dimensions: 12 x 7
Rec play room
- Features: Fireplace, Hardwood Floor
- Level: Lower
- Area: 300 Square Feet
- Dimensions: 15 x 20
Heating
- Hot Water, Natural Gas
Cooling
- Ceiling Fan(s), Window Unit(s)
Appliances
- Included: Oven/Range, Refrigerator, Dishwasher, Washer, Dryer, Gas Water Heater, Water Heater
- Laundry: Lower Level
Features
- Entrance Foyer
- Basement: Full,Finished,Liveable Space
- Attic: None
- Number of fireplaces: 2
Interior area
- Total structure area: 1,455
- Total interior livable area: 1,455 sqft
- Finished area above ground: 1,155
- Finished area below ground: 300
Property
Parking
- Total spaces: 1
- Parking features: Detached
- Garage spaces: 1
Features
- Patio & porch: Porch
- Exterior features: Sidewalk, Rain Gutters, Lighting
Lot
- Size: 0.3 Acres
- Features: Corner Lot, Level, Cleared, Open Lot
Details
- Parcel number: 1133865
- Zoning: R4
Construction
Type & style
- Home type: SingleFamily
- Architectural style: Cape Cod
- Property subtype: Single Family Residence
Materials
- Aluminum Siding
- Foundation: Concrete Perimeter
- Roof: Asphalt
Condition
- New construction: No
- Year built: 1940
Utilities & green energy
- Sewer: Public Sewer
- Water: Public
- Utilities for property: Cable Available
Community & HOA
Community
- Features: Golf, Health Club, Library, Park, Public Rec Facilities, Shopping/Mall
HOA
- Has HOA: No
Location
- Region: Hamden
Financial & listing details
- Price per square foot: $199/sqft
- Tax assessed value: $202,370
- Annual tax amount: $10,861
- Date on market: 9/21/2026
Estimated market value
Not available
Estimated sales range
Not available
Not available
Price history
| Date | Event | Price |
|---|---|---|
| 9/21/2026 | Listed for sale | $289,000+144.9%$199/sqft |
Source:  Smart MLS #24208372 Report a problem Smart MLS #24208372 Report a problem | ||
| 3/23/2000 | Sold | $118,000$81/sqft |
Source: Public Record Report a problem | ||
Public tax history
| Year | Property taxes | Tax assessment |
|---|---|---|
| 2025 | $10,499 +52.5% | $202,370 +63.4% |
| 2024 | $6,886 -1.4% | $123,830 |
| 2023 | $6,982 +1.6% | $123,830 |
| 2022 | $6,870 +5.8% | $123,830 |
| 2021 | $6,494 +5.1% | $123,830 +14.6% |
| 2020 | $6,179 +17.1% | $108,010 |
| 2019 | $5,277 +1.9% | $108,010 |
| 2018 | $5,180 +6% | $108,010 |
| 2017 | $4,889 -0.2% | $108,010 |
| 2016 | $4,899 -2.5% | $108,010 -12.2% |
| 2015 | $5,027 +2.4% | $122,990 |
| 2014 | $4,911 +2.5% | $122,990 |
| 2013 | $4,789 +4.8% | $122,990 |
| 2012 | $4,568 +6.8% | $122,990 |
| 2011 | $4,276 +7.4% | $122,990 -9.2% |
| 2010 | $3,983 +0% | $135,380 |
| 2009 | $3,982 0% | $135,380 |
| 2008 | $3,983 +1.1% | $135,380 |
| 2007 | $3,940 +4.1% | $135,380 |
| 2006 | $3,784 +19% | $135,380 +84% |
| 2005 | $3,181 +15% | $73,570 |
| 2003 | $2,767 +9.2% | $73,570 |
| 2001 | $2,535 | $73,570 |
Find assessor info on the county website
Monthly payment
Est. payment
Payment breakdown
Explore the cost of this home by adjusting the details. Changes won't be saved.Climate risks
Neighborhood: 06514
Nearby schools
Schools provided by the listing agent
- Elementary: Helen Street
- Middle: Hamden
- High: Hamden
Source: Smart MLS. This data may not be complete. We recommend contacting the local school district to confirm school assignments for this home.
Similar homes
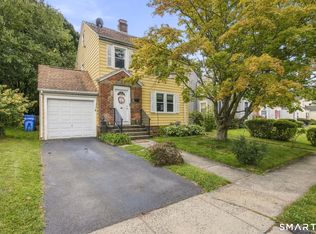
- $290,0003 bd2 ba1.5k sqft12 West Helen Street, Hamden, CT 06514For Sale
 MLS ID #24208921, Lisa Antrum, KW Legacy Partners. Smart MLS
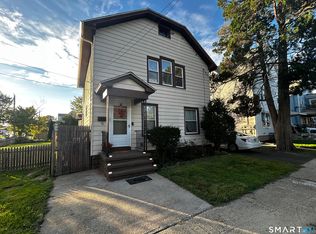
 - $315,0003 bd2 ba1.4k sqft6 Cross Street, Hamden, CT 06514For Sale
 MLS ID #24209256, Anissa Richardson, Century 21 AllPoints Realty. Smart MLS
 - $274,9003 bd1 ba1k sqft3 Pleasant Drive, Hamden, CT 06514For Sale
 MLS ID #24204026, Billie D'alessio, HomeRun Realty LLC. Smart MLS
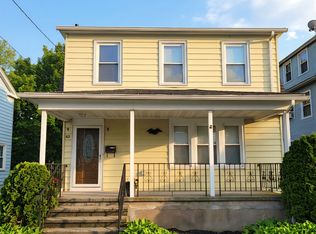
 - $279,9003 bd2 ba1.2k sqft82 Helen Street, Hamden, CT 06514For Sale
 MLS ID #24209191, Tracy L. Matthews, Coldwell Banker Realty. Smart MLS
 - $275,0003 bd2 ba1.7k sqft129 Mueller Drive, Hamden, CT 06514For SaleMLS ID #24207180, Alejandro L. Pabon-Rey, mygoodagent. Smart MLS
- $285,0003 bd2 ba1.4k sqft19 Cumley Street, Hamden, CT 06514For SaleMLS ID #24175902, Yvonne Toro, Toro Real Estate LLC. Smart MLS
- $295,0003 bd1 ba1.4k sqft849 Wintergreen Avenue, Hamden, CT 06514For SaleMLS ID #24186469, Robert Bishop, Bishop, Edward & Roberts, LLC. Smart MLS
- $364,9903 bd2 ba1.6k sqft74 Thomas Street, Hamden, CT 06514For SaleMLS ID #24209130, Seth Caslin, Sailpoint Property Group. Smart MLS
- $305,0003 bd2 ba1.8k sqft24 Beacon Street, Hamden, CT 06514For SaleMLS ID #24199120, Jaime Memoli, Coldwell Banker Realty. Smart MLS
- $315,0002 bd1 ba1.3k sqft55 Valley Road, Hamden, CT 06514For SaleMLS ID #24149761, Sarah Beth Luce-Del Prete, Coldwell Banker Realty. Smart MLS
- $249,9004 bd2 ba1.4k sqft55 Glenbrook Avenue, Hamden, CT 06514For SaleMLS ID #24205791, Hedy Hartley, Coldwell Banker Realty. Smart MLS
- $325,0003 bd1 ba1k sqft50 Albert Road, Hamden, CT 06514For SaleMLS ID #24189902, Steven Miller, Coldwell Banker Realty. Smart MLS
- $299,0003 bd1 ba1.2k sqft632 Circular Avenue, Hamden, CT 06514For SaleMLS ID #24198628, Kelsey L. Oddo, Kelsey & Co. Real Estate. Smart MLS
- $299,9002 bd1 ba1.1k sqft225 Blue Hills Avenue, Hamden, CT 06514For SaleMLS ID #24200032, Rick Bassett, Coldwell Banker Realty. Smart MLS
- $279,9002 bd1 ba1k sqft49 Robert Street, Hamden, CT 06514For SaleMLS ID #24168331, Susan Frederico, Aspen Realty Group. Smart MLS
- $299,0002 bd1 ba1.2k sqft20 Homestead Avenue, Hamden, CT 06514For SaleMLS ID #24187177, Kathleen E. Hoyt, Dow Della Valle. Smart MLS
- $355,0003 bd2 ba990 sqft709 Pine Rock Avenue, Hamden, CT 06514For SaleMLS ID #24205949, Tracy Daye, Coldwell Banker Realty. Smart MLS
- $329,0003 bd2 ba1.4k sqft149 Kathrine Drive, Hamden, CT 06514For SaleMLS ID #24199952, Audrey Perrelli, Century 21 AllPoints Realty. Smart MLS
- $268,4003 bd2 ba984 sqft712 Woodin Street, Hamden, CT 06514For SaleMLS ID #24195210, Shermaine Edmonds, Charter Oak Real Estate & Mgmt. Smart MLS
- $344,9003 bd2 ba1.1k sqft160 Wilmot Road, Hamden, CT 06514For SaleMLS ID #24197433, Skip South, Century 21 AllPoints Realty. Smart MLS
