Welcome to this impressive estate-style residence in the desirable Spring Valley Estates community of Mount Laurel! Perfectly situated on approximately .80 acres and backing to wooded views, this stately brick home offers exceptional curb appeal and mature landscaping! Inside, the entire first floor features beautiful hardwood flooring and an abundance of natural light. The formal dining room is appointed with elegant crown molding, chair rail, and plantation shutters, while the formal living room offers the same sophisticated architectural details. The family room features a gas fireplace, recessed lighting, and an open flow into the beautifully updated gourmet kitchen! The updated gourmet kitchen has custom cabinetry, granite countertops, tile backsplash, double ovens, and chef-inspired appliances plus a large breakfast area! A bright sunroom provides additional living space and could easily serve as a home office or study. Upstairs there are four bedrooms including a luxurious primary suite with a private en-suite bath featuring upgraded fixtures and finishes. The recently updated finished basement provides an incredible extension of the home's living space, with new flooring, recessed lighting, separate private room and a full bathroom featuring a steam shower this space is perfect for a home gym, recreation area, guest space, or playroom. Outside features your own private backyard oasis. The expansive composite deck with pergola overlooks the saltwater inground pool and attached hot tub creating the perfect setting for entertaining. A paver patio, built-in gas grill, backyard shed, and wooded backdrop complete the outdoor space! Make your appointment to see this great home today!
Under contract
$1,125,000
43 Brookwood Rd, Mount Laurel, NJ 08054
4beds
4,868sqft
Single Family Residence
Built in 1994
0.8 Acres Lot
$1,157,400 Zestimate®
$231/sqft
$-- HOA
What's special
Private backyard oasisSaltwater inground poolRecessed lightingSophisticated architectural detailsWooded backdropExceptional curb appealElegant crown molding
- 31 days
- 251
- 5
Zillow last checked:
Listing updated:
Listed by:
Cristin Holloway 609-234-6877,
EXP Realty, LLC
Source: Bright MLS,MLS#: NJBL2118812
Facts & features
Interior
Bedrooms & bathrooms
- Bedrooms: 4
- Bathrooms: 4
- Full bathrooms: 3
- 1/2 bathrooms: 1
- Main level bathrooms: 1
Basement
- Area: 1622
Heating
- Forced Air, Zoned, Natural Gas
Cooling
- Zoned, Central Air, Electric
Appliances
- Included: Gas Water Heater
Features
- Built-in Features, Butlers Pantry, Breakfast Area, Family Room Off Kitchen, Open Floorplan, Formal/Separate Dining Room, Kitchen - Gourmet, Kitchen Island, Upgraded Countertops, Walk-In Closet(s)
- Flooring: Wood
- Basement: Finished
- Number of fireplaces: 1
Interior area
- Total structure area: 4,868
- Total interior livable area: 4,868 sqft
- Finished area above ground: 3,246
- Finished area below ground: 1,622
Property
Parking
- Total spaces: 2
- Parking features: Garage Door Opener, Built In, Garage Faces Side, Attached
- Attached garage spaces: 2
Accessibility
- Accessibility features: None
Features
- Levels: Two
- Stories: 2
- Patio & porch: Deck
- Exterior features: Sidewalks, Lawn Sprinkler, Lighting, Extensive Hardscape
- Has private pool: Yes
- Pool features: Heated, Gunite, In Ground, Pool/Spa Combo, Salt Water, Private
- Has spa: Yes
- Spa features: Hot Tub
Lot
- Size: 0.8 Acres
- Features: Backs to Trees, Landscaped
Details
- Additional structures: Above Grade, Below Grade
- Parcel number: 2400700 0200021
- Zoning: RES
- Special conditions: Standard
Construction
Type & style
- Home type: SingleFamily
- Architectural style: Traditional
- Property subtype: Single Family Residence
Materials
- Brick
- Foundation: Concrete Perimeter
- Roof: Asphalt
Condition
- New construction: No
- Year built: 1994
Utilities & green energy
- Sewer: Public Sewer
- Water: Public
Community & HOA
Community
- Security: Security System, Fire Sprinkler System
- Subdivision: Spring Valley Estate
HOA
- Has HOA: No
Location
- Region: Mount Laurel
- Municipality: MOUNT LAUREL TWP
Financial & listing details
- Price per square foot: $231/sqft
- Tax assessed value: $513,200
- Annual tax amount: $17,248
- Date on market: 8/21/2026
- Listing agreement: Exclusive Right To Sell
- Listing terms: Cash,Conventional,Other
- Ownership: Fee Simple
Estimated market value
$1,157,400
$1.10M - $1.22M
$5,048/mo
Price history
| Date | Event | Price |
|---|---|---|
| 8/21/2026 | Contingent | $1,125,000$231/sqft |
Source:  Bright MLS #NJBL2118812 Report a problem Bright MLS #NJBL2118812 Report a problem | ||
| 8/21/2026 | Listed for sale | $1,125,000+73.6%$231/sqft |
Source: Bright MLS #NJBL2118812 Report a problem | ||
| 5/1/2019 | Sold | $648,000$133/sqft |
Source: Public Record Report a problem | ||
| 2/28/2019 | Listed for sale | $648,000-0.2%$133/sqft |
Source: Evergreen Real Estate #NJBL323974 Report a problem | ||
| 10/15/2018 | Listing removed | $649,000$133/sqft |
Source: Herron Real Estate #1007839226 Report a problem | ||
| 6/20/2018 | Listed for sale | $649,000+102.8%$133/sqft |
Source: Evergreen Real Estate #1001909978 Report a problem | ||
| 4/7/1994 | Sold | $319,958$66/sqft |
Source: Public Record Report a problem | ||
Public tax history
| Year | Property taxes | Tax assessment |
|---|---|---|
| 2025 | $16,202 +3.9% | $513,200 |
| 2024 | $15,591 | $513,200 |
| 2023 | -- | $513,200 |
| 2022 | $15,540 +1.9% | $513,200 |
| 2021 | $15,247 +3.1% | $513,200 |
| 2020 | $14,796 +0.8% | $513,200 |
| 2019 | $14,683 +2.7% | $513,200 |
| 2018 | $14,303 +1.5% | $513,200 |
| 2017 | $14,087 +1.2% | $513,200 |
| 2016 | $13,923 +1% | $513,200 |
| 2015 | $13,785 -9.3% | $513,200 |
| 2014 | $15,202 +4.9% | $513,200 +53.6% |
| 2013 | $14,490 +1.6% | $334,100 |
| 2012 | $14,263 +0.3% | $334,100 |
| 2011 | $14,216 +4.8% | $334,100 |
| 2010 | $13,561 +2.1% | $334,100 |
| 2009 | $13,277 +2.5% | $334,100 |
| 2008 | $12,953 +4.4% | $334,100 |
| 2007 | $12,412 +4.1% | $334,100 |
| 2006 | $11,927 +5.7% | $334,100 |
| 2005 | $11,289 +6.6% | $334,100 +4.1% |
| 2004 | $10,586 | $320,800 |
| 2003 | -- | $320,800 +7.7% |
| 2002 | -- | $297,900 |
| 2001 | -- | $297,900 |
Find assessor info on the county website
Monthly payment
Est. payment
Payment breakdown
Explore the cost of this home by adjusting the details. Changes won't be saved.Climate risks
Neighborhood: 08054
Nearby schools
Schools provided by the listing agent
- High: Lenape H.s.
- District: Mount Laurel Township Public Schools
Source: Bright MLS. This data may not be complete. We recommend contacting the local school district to confirm school assignments for this home.
- $791,600-- bd-- ba2.3k sqft41 Brookwood Rd, Mount Laurel, NJ 08054Off Market
- $1,123,0005 bd4 ba5.5k sqft45 Brookwood Rd, Mount Laurel, NJ 08054Off Market
- $891,4004 bd3 ba2.5k sqft50 Brookwood Rd, Mount Laurel, NJ 08054Off Market
- $871,100-- bd-- ba2.8k sqft39 Brookwood Rd, Mount Laurel, NJ 08054Off Market
Similar homes
- $985,0004 bd4 ba3.6k sqft17 Stanwyck Rd, Mount Laurel, NJ 08054For Sale

 MLS ID #NJBL2117478, Jason Kaciupski, Brown Harris Stevens New Jersey. Bright MLS
 - $965,0004 bd3 ba3.2k sqft5134 Church Rd, Mount Laurel, NJ 08054For Sale
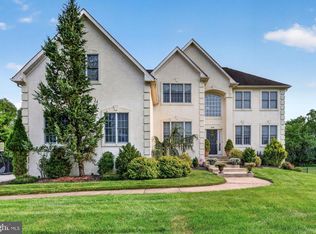 MLS ID #NJBL2119052, Mark McKenna, EXP Realty, LLC. Bright MLS
 - $1,285,0004 bd4 ba3.5k sqftNone Available, Mount Laurel, NJ 08054For Sale
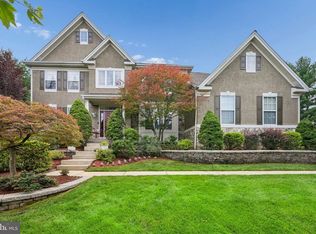 MLS ID #NJBL2118560, Patricia Abraldes, Weichert Realtors-Cherry Hill. Bright MLS
 - $1,015,0004 bd3 ba3.1k sqft3 Jillian Way, Mount Laurel, NJ 08054For Sale
 MLS ID #NJBL2117560, Patricia Gesswein, Houwzer LLC-Haddonfield. Bright MLS
 - $775,0004 bd4 ba3.2k sqft11 Telford Ln, Mount Laurel, NJ 08054For SaleMLS ID #NJBL2120348, Sam Lepore, Keller Williams Realty - Moorestown. Bright MLS
- $1,100,0004 bd3 ba6.3k sqft6 Pine Acres Dr, Medford, NJ 08055For SaleMLS ID #NJBL2111360, Shaista Ahmad, Compass New Jersey, LLC - Moorestown. Bright MLS
- $1,349,0005 bd5 ba5.7k sqft37 Foxcroft Way, Mount Laurel, NJ 08054For SaleMLS ID #NJBL2117330, Christine Dash, Keller Williams Realty - Moorestown. Bright MLS
- $1,075,0004 bd3 ba4.1k sqft5 Irongate Ln, Medford, NJ 08055For SaleMLS ID #NJBL2120064, Stefani Roach, RE/MAX ONE Realty-Moorestown. Bright MLS
- $975,0004 bd4 ba3.9k sqft21 Abingdon Ave, Medford, NJ 08055For SaleMLS ID #NJBL2120336, Anthony Celano, Redfin. Bright MLS
- $1,300,0004 bd4 ba4.6k sqft144 Country Club Dr, Moorestown, NJ 08057For SaleMLS ID #NJBL2117548, Mr. Naoji Moriuchi, Compass New Jersey, LLC - Moorestown. Bright MLS
- $924,9005 bd5 ba5.1k sqft46 Downing Ln, Voorhees, NJ 08043For SaleMLS ID #NJCD2126890, Warren DSouza, Better Homes and Gardens Real Estate Maturo. Bright MLS
- $1,099,0004 bd5 ba4.3k sqft48 Sleepy Hollow Dr, Tabernacle, NJ 08088For SaleMLS ID #NJBL2115910, Lindsey Binks, Keller Williams Realty - Moorestown. Bright MLS
- $974,9004 bd4 ba4.4k sqft43 Oxford Cir, Southampton, NJ 08088For SaleMLS ID #NJBL2120256, DJ Ali, Goldstone Residential LLC. Bright MLS
- $939,9004 bd3 ba4.2k sqft35 Chase Rd, Lumberton, NJ 08048For SaleMLS ID #NJBL2119118, Stephen Calandrino, National Realty Old City LLC - NJ. Bright MLS
- $1,199,0005 bd6 ba5.2k sqft14 E Riding Dr, Cherry Hill, NJ 08003For SaleMLS ID #NJCD2120446, Louise Carter, Coldwell Banker Realty. Bright MLS
- $715,0004 bd3 ba2.7k sqft123 Union Mill Ter, Mount Laurel, NJ 08054For SaleMLS ID #NJBL2119040, Mark McKenna, EXP Realty, LLC. Bright MLS
- $1,350,0005 bd4 ba3.5k sqft331 Chester Ave, Moorestown, NJ 08057For SaleMLS ID #NJBL2120594, Brooke Van Saun, Compass New Jersey, LLC - Moorestown. Bright MLS
- $625,0004 bd3 ba2.8k sqft843 Lafayette Dr, Mount Laurel, NJ 08054For SaleMLS ID #NJBL2117494, Janeen Albertson, Weichert Realtors - Moorestown. Bright MLS
- $875,0005 bd4 ba3.2k sqft122 Saint Vincent Ct, Cherry Hill, NJ 08003For SaleMLS ID #NJCD2126510, Kelly Sommeling, Prime Realty Partners. Bright MLS
- $1,200,0005 bd5 ba3.7k sqft237 Leffler Cir, Florence, NJ 08518For Sale
 MLS ID #2770572M, MARQUES BROOKS. All Jersey MLS
