Skip main navigation
For sale
  • $2,995,000

    43 Burlington Rd, Bedford, MA 01730

    6beds
    6,200sqft
    : 
    $19,767/mo
    Get pre-qualified
    Duplex
    Built in 2026
    -- sqft lot
    $2,911,000 Zestimate®
    $483/sqft
    $-- HOA

    What's special

    Covered front porchQuality craftsmanshipFour finished levelsCustom white oak finishesSpa-inspired bathTwo additional bedroomsLuxurious primary suite
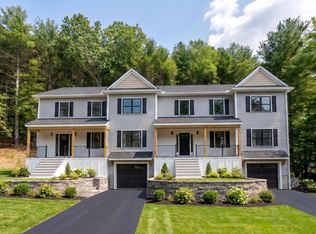
    Rare package offering! Brand-new construction duplex at 43 Burlington Rd built by local builder in highly desirable Bedford. Set on over an acre, this exceptional property features two perfectly mirrored luxury townhomes offering a combined 6,200 square feet of finished living space, 6 bedrooms, 4 full baths, and 2 half baths. Thoughtfully designed to live like single-family homes, each 3,100-square-foot residence spans four finished levels and showcases quality craftsmanship, custom white oak finishes, and high-end built-ins throughout. The lower level features a 30' deep 1-car garage, mudroom, and media room with a built-in electric fireplace. The main level offers a covered front porch, an open-concept floor plan with a designer kitchen, oversized 4-seat island, custom walk-in pantry, spacious dining area, and inviting living room with electric fireplace. Glass sliders lead to private patios overlooking a private backyard with beautiful rock walls. Upstairs, each unit includes a luxurious primary suite with a custom walk-in closet and spa-inspired bath, two additional bedrooms, a full bath, and convenient second-floor laundry. A finished walk-up attic provides flexible space ideal for a home office, gym, playroom, or guest suite. Each unit features its own private driveway with a turnaround, providing ample off-street parking for residents and guests. A rare opportunity to establish your own condominium documents and HOA while maintaining ownership and control of the entire parcel, offering exceptional flexibility for investors, owner-occupants, or future resale strategies. The large lot & frontage offers the potential for an ADU, subject to buyer due diligence and all applicable town approvals. Ideally located just seconds from Route 3, I-95, Middlesex Turnpike, and Burlington Mall, this is a rare opportunity to own a premium new construction duplex in one of Bedford's most convenient locations. Estimated completion by the end of August.
    3 days
    |
    260
    |
    11
    |

    Zillow last checked:

    Listing updated:

    Listed by:

    Derek Gardner 603-724-4987,

    Barrett Sotheby's International Realty 781-862-1700

    Source: MLS PIN,MLS#: 73558804

      Facts & features

      Interior

      Bedrooms & bathrooms
      • Bedrooms: 6
      • Bathrooms: 6
      • Full bathrooms: 4
      • 1/2 bathrooms: 2
      Heating
      • Forced Air
      Cooling
      • Central Air
      Appliances
      • Included: Range, Dishwasher, Disposal, Microwave, Range Hood, Instant Hot Water, Refrigerator
      • Laundry: Washer Hookup, Dryer Hookup
      Features
      • Walk-Up Attic, Heated Attic, Pantry, Walk-In Closet(s), Living Room, Dining Room, Kitchen, Family Room, Laundry Room, Mudroom, Office/Den
      • Flooring: Hardwood
      • Windows: Screens
      • Basement: Full,Interior Entry,Garage Access,Radon Remediation System
      • Number of fireplaces: 2
      • Fireplace features: Electric
      Interior area
      • Total structure area: 6,200
      • Total interior livable area: 6,200 sqft
      • Finished area above ground: 5,164
      • Finished area below ground: 1,036

      Property

      Parking
      • Total spaces: 10
      • Parking features: Paved Drive, Off Street
      • Garage spaces: 2
      • Uncovered spaces: 8
      Features
      • Patio & porch: Porch
      • Exterior features: Rain Gutters, Professional Landscaping, Sprinkler System, Stone Wall
      Lot
      • Size: 1.1 Acres
      • Features: Wooded
      Details
      • Parcel number: 351598
      • Zoning: 0

      Construction

      Type & style
      • Home type: MultiFamily
      • Property subtype: Duplex
      Materials
      • Frame
      • Foundation: Concrete Perimeter
      • Roof: Shingle
      Condition
      • Year built: 2026
      Details
      • Warranty included: Yes

      Utilities & green energy

      • Sewer: Public Sewer
      • Water: Public

      Community & HOA

      Community
      • Features: Public Transportation, Shopping, Walk/Jog Trails, Golf, Bike Path, Highway Access, Public School
      Location
      • Region: Bedford

      Financial & listing details

      • Price per square foot: $483/sqft
      • Tax assessed value: $763,900
      • Annual tax amount: $9,197
      • Date on market: 8/4/2026
      • Total actual rent: 0

        Estimated market value

        $2,911,000

        $2.77M - $3.06M

        $3,874/mo

        Price history

        DateEventPrice
        8/4/2026Listed for sale$2,995,000$483/sqft
        Source: MLS PIN #73558804 Report a problem

        Public tax history

        YearProperty taxesTax assessment
        2025$9,197 +6.4%$763,900 +5%
        2024$8,643 +2.2%$727,500 +7.4%
        2023$8,456 -0.8%$677,600 +7.9%
        2022$8,524 +0.4%$627,700
        2021$8,493 +3.9%$627,700 +1.2%
        2020$8,176 +2%$620,300 +0.3%
        2019$8,014 -1.4%$618,400 +4.6%
        2018$8,124 +3.7%$591,300 +11.8%
        2017$7,836 +8.2%$529,100 +11.7%
        2016$7,240 +4.5%$473,800
        2015$6,927 +4.8%$473,800 +12.6%
        2014$6,612 -3.1%$420,900 -5.2%
        2013$6,823 +0.3%$443,900 -0.7%
        2012$6,802 +16.8%$447,200 +10.1%
        2011$5,822 +15.5%$406,300 +5.5%
        2010$5,040 +1.6%$385,300 -3.5%
        2009$4,961 +6%$399,100 -3%
        2008$4,682 +2.7%$411,400 +1.9%
        2007$4,557 +1.4%$403,600 +3%
        2006$4,495 +1.5%$391,900 -1.1%
        2005$4,430 +14.7%$396,200 +16.1%
        2004$3,862 +10.3%$341,200 +5%
        2003$3,500 +12.9%$325,000 +23.6%
        2001$3,101 +1.3%$263,000 +4.6%
        2000$3,060 +11.4%$251,400 +22.3%
        1996$2,748 $205,500
        Find assessor info on the county website

        Monthly payment

        Est. payment

        Payment breakdown

        Explore the cost of this home by adjusting the details. Changes won't be saved.
        All calculations are estimates and provided by Zillow, Inc. for informational purposes only. Actual amounts may vary.
        HOA fees may include property taxes on listings classified as Co-Ops. Contact the listing agent and/or owner for fee details.
        Mortgage interest rates are dependent on a number of factors, including credit score, down payment, and repayment length. Interest rate data provided by Zillow Group Marketplace, Inc. as of 1/1/1970 from various mortgage lenders with which we have lead or other similar arrangements; the Estimated Payment is an average of those rates.
        See how much you could borrow to make a competitive offer.

        Climate risks

        Neighborhood: 01730

        Getting around

        6 / 100
        Car-Dependent
        20 / 100
        Somewhat Bikeable

        Nearby schools

        GreatSchools rating
        Schools provided by the listing agent
        • Elementary: Davis / Job Lane
        • Middle: John Glenn
        • High: Bedford High

        Source: MLS PIN. This data may not be complete. We recommend contacting the local school district to confirm school assignments for this home.

        A local agent can set up tours, give advice and negotiate with sellers.

        Browse local experts

        Similar homes