There is something special about finding a cul-de-sac ranch right in the City of Chelsea—and 43 Butternut Ct offers the space, flexibility, and location buyers are looking for. This 3-bedroom, 2-bath ranch features 2,071 finished sq ft, including 1,495 sq ft of convenient main-level living. The layout keeps all three bedrooms on one floor, including the primary bedroom, while the finished lower level adds valuable room for entertaining, movie nights, a home office, fitness space, or hobbies. An additional 919 sq ft of unfinished basement space provides excellent storage and future possibilities. A 2-car garage, central heating and air, and city water and sewer add everyday convenience, while the established neighborhood setting puts you close to everything that makes Chelsea such a great place to call home—from downtown restaurants and local shops to community events, recreation, and easy access beyond town. Well cared for and filled with opportunity, this is the kind of Chelsea home that gives its next owner room to settle in and make it their own.
Active
Price cut: $10.1K (9/16)
$339,900
43 Butternut Ct, Chelsea, MI 48118
3beds
2,071sqft
Single Family Residence
Built in 1971
0.25 Acres Lot
$331,000 Zestimate®
$164/sqft
$-- HOA
What's special
Cul-de-sac ranchCentral heating and air
- 47 days
- 1,590
- 60
Zillow last checked:
Listing updated:
Listed by:
Matthew McKernan 734-834-8890,
The Charles Reinhart Company 734-475-9600
Source: MichRIC,MLS#: 26041995
Facts & features
Interior
Bedrooms & bathrooms
- Bedrooms: 3
- Bathrooms: 2
- Full bathrooms: 2
- Main level bedrooms: 3
Heating
- Forced Air
Cooling
- Central Air
Appliances
- Included: Dishwasher, Dryer, Oven, Refrigerator, Washer
- Laundry: In Basement
Features
- Ceiling Fan(s)
- Windows: Window Treatments
- Basement: Full
- Has fireplace: No
Interior area
- Total structure area: 1,495
- Total interior livable area: 2,071 sqft
- Finished area below ground: 576
Property
Parking
- Total spaces: 2
- Parking features: Attached
- Garage spaces: 2
Features
- Stories: 1
Lot
- Size: 0.25 Acres
- Features: Cul-De-Sac
Details
- Parcel number: 060601426018
Construction
Type & style
- Home type: SingleFamily
- Architectural style: Ranch
- Property subtype: Single Family Residence
Materials
- Vinyl Siding
Condition
- New construction: No
- Year built: 1971
Utilities & green energy
- Sewer: Public Sewer
- Water: Public
Community & HOA
Location
- Region: Chelsea
Financial & listing details
- Price per square foot: $164/sqft
- Tax assessed value: $142,885
- Annual tax amount: $6,665
- Date on market: 8/11/2026
- Listing terms: Cash,Conventional
- Road surface type: Paved
Estimated market value
$331,000
$314,000 - $348,000
$2,734/mo
Price history
| Date | Event | Price |
|---|---|---|
| 9/16/2026 | Price change | $339,900-2.9%$164/sqft |
Source:  MichRIC #26041995 Report a problem MichRIC #26041995 Report a problem | ||
| 8/11/2026 | Listed for sale | $350,000+106%$169/sqft |
Source: MichRIC #26041995 Report a problem | ||
| 5/4/2011 | Listing removed | $169,900$82/sqft |
Source: Reinhart Realtors #2910083 Report a problem | ||
| 2/12/2011 | Price change | $169,900-5.6%$82/sqft |
Source: Reinhart Realtors #2910083 Report a problem | ||
| 7/25/2010 | Price change | $179,900-5.3%$87/sqft |
Source: The Charles Reinhart Company #2910083 Report a problem | ||
| 2/12/2010 | Price change | $189,900-2.6%$92/sqft |
Source: Reinhart Realtors #2910083 Report a problem | ||
| 10/31/2009 | Listed for sale | $194,900$94/sqft |
Source: Charles Reinhart Company #2910083 Report a problem | ||
Public tax history
| Year | Property taxes | Tax assessment |
|---|---|---|
| 2026 | $6,606 +1.2% | $160,500 +1.5% |
| 2025 | $6,525 | $158,100 +4.6% |
| 2024 | -- | $151,100 +6.6% |
| 2023 | -- | $141,800 +15.8% |
| 2022 | -- | $122,400 +1.5% |
| 2021 | -- | $120,600 -3.5% |
| 2020 | $5,663 | $125,000 +2% |
| 2019 | -- | $122,500 +5.3% |
| 2018 | -- | $116,300 +2.7% |
| 2017 | -- | $113,200 +33.4% |
| 2016 | -- | $84,882 +0.3% |
| 2015 | -- | $84,629 +3.6% |
| 2014 | -- | $81,700 |
| 2013 | -- | $81,700 -0.1% |
| 2012 | -- | $81,800 -1.6% |
| 2011 | -- | $83,100 -0.5% |
| 2010 | -- | $83,500 -5.7% |
| 2009 | -- | $88,559 +4.4% |
| 2008 | -- | $84,827 +2.3% |
| 2007 | -- | $82,920 -27.8% |
| 2005 | -- | $114,800 +17.4% |
| 2004 | -- | $97,800 +3.6% |
| 2003 | -- | $94,400 +9% |
| 2002 | $3,017 | $86,600 +0.7% |
| 2001 | -- | $86,000 +9.6% |
| 2000 | -- | $78,500 +3.7% |
| 1999 | $1,842 | $75,700 |
Find assessor info on the county website
Monthly payment
Est. payment
Payment breakdown
Explore the cost of this home by adjusting the details. Changes won't be saved.Climate risks
Neighborhood: 48118
Similar homes
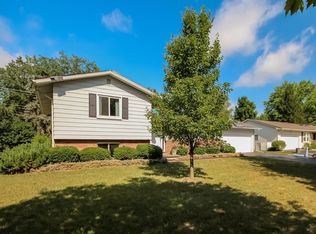
- $359,9004 bd2 ba1.4k sqft543 W Middle St, Chelsea, MI 48118For Sale

 MLS ID #20261055646, Sarah Dovin, 3DX Real Estate-Brighton. Realcomp II
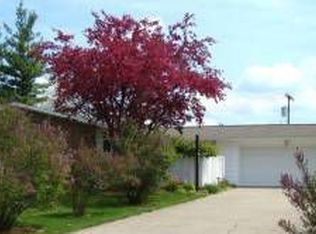
 - $320,0004 bd2 ba2.7k sqft8857 Beeman Rd, Chelsea, MI 48118For Sale
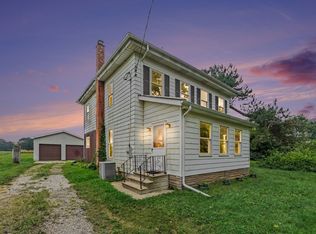
 MLS ID #26042793, Jennifer Baghdoian, The Charles Reinhart Company. MichRIC
 - $400,0004 bd4 ba2.2k sqft151 & 153 Jackson St, Chelsea, MI 48118For Sale
 MLS ID #26041235, Timothy Harrison, Real Estate One Inc. MichRIC
 - $499,9004 bd2 ba2.4k sqft123 S Freer Rd, Chelsea, MI 48118For Sale
 MLS ID #26044615, Matthew McKernan, The Charles Reinhart Company. MichRIC
 - $449,0004 bd4 ba2.6k sqft1302 N Freer Rd, Chelsea, MI 48118For SaleMLS ID #26024528, Sara Tripp, Xsell Realty. MichRIC
- $475,0004 bd3 ba2.8k sqft913 Darwin Dr, Chelsea, MI 48118For SaleMLS ID #26040345, Skye Schultz, The Charles Reinhart Company. MichRIC
- $359,9004 bd2 ba1.7k sqft7682 Michigan State Rd #52, Manchester, MI 48158For SaleMLS ID #26042784, David Wilson, The Charles Reinhart Company. MichRIC
- $340,0004 bd2 ba2.3k sqft165 East Ave, Grass Lake, MI 49240For SaleMLS ID #26023171, Andrea Pallister, The Charles Reinhart Company. MichRIC
- $375,0004 bd2 ba2.2k sqft315 S Washington St, Manchester, MI 48158For SaleMLS ID #26037610, Matthew McKernan, The Charles Reinhart Company. MichRIC
- $375,0003 bd2 ba1.3k sqft8280 Clear Lake Rd, Grass Lake, MI 49240For SaleMLS ID #26035506, Tayla Scott, The Charles Reinhart Company. MichRIC
- $325,0004 bd3 ba2k sqft9405 Spicer Rd, Brighton, MI 48116For SaleMLS ID #20261056248, Jason C Matt, EXP Z Real Estate. Realcomp II
- $340,0003 bd2 ba1.6k sqft9161 Austin Rd, Saline, MI 48176For SaleMLS ID #26042077, Jonathan Robbins, Brookstone, REALTORS®. MichRIC
- $305,0003 bd2 ba1.7k sqft7621 Coon Hill Rd, Munith, MI 49259For SaleMLS ID #26046795, Kathy Byerly, ERA Reardon Realty, L.L.C.. MichRIC
- $279,0003 bd2 ba1.4k sqft826 E Vernon St, Manchester, MI 48158For SaleMLS ID #26037505, Jason Aldrich, ERA Reardon - Brooklyn. MichRIC
- $350,0004 bd2 ba1.4k sqft9070 Walnut Dr, Whitmore Lake, MI 48189For SaleMLS ID #26041806, Iryna King, 3DX Real Estate, LLC. MichRIC
- $314,9004 bd2 ba2.2k sqft6140 Pinckney Rd, Pinckney, MI 48169For SaleMLS ID #26038678, Esteban Rubio-Leos, eXp Realty, LLC. MichRIC
- $347,0003 bd1 ba1.9k sqft3418 Dixboro Rd, Ann Arbor, MI 48105For SaleMLS ID #26040912, Patricia Durston, The Charles Reinhart Company. MichRIC
- $384,9003 bd4 ba2.3k sqft4722 Root Station Rd, Jackson, MI 49201For SaleMLS ID #26048528, Lillian Wooster, The Brokerage House. MichRIC
- $360,0004 bd3 ba2.7k sqft6272 Earhart Rd, Ann Arbor, MI 48105For SaleMLS ID #26038564, Hope Herron, Determined Realty LLC. MichRIC
- $370,0003 bd3 ba2.1k sqft13465 Horning Rd, Brooklyn, MI 49230For SaleMLS ID #26029668, Michelle Epperly, ERA Reardon Realty. MichRIC
