Welcome to this stunning 3-bedroom, 3-bathroom end unit condo located in the highly desirable Talega community! As you enter, you'll be greeted by an inviting foyer that leads to the main living area. The open floor plan seamlessly combines the living room, dining area, and kitchen, creating an ideal space for entertaining guests or enjoying quality time with family. The living room is bathed in natural light from large windows, creating a warm and cozy atmosphere complemented by an elegant fireplace. The well-appointed kitchen features granite countertops, brand new appliances, a new stainless steel sink with a modern faucet, refinished cabinetry, and a convenient breakfast bar. On the first floor, you'll discover a spacious bedroom accompanied by a nearby full bathroom, providing privacy and versatility. This room could easily serve as an office, den, or guest suite to suit your specific needs. The downstairs bathroom boasts upgraded light fixtures, refinished cabinetry, and updated faucet and shower head. As you ascend the stairs, you'll notice the fresh carpeting and updated skirtboard, enhancing the overall appeal. The primary suite awaits, offering a tranquil retreat. With its generous layout, the primary suite includes a walk-in closet, an additional closet with mirrored doors and an en-suite bathroom with dual sinks, refinished cabinetry, updated tile flooring, upgraded light fixtures, a soaking tub, and a shower with premium faucets and shower head. The second bedroom, also located on the upper level, is bright and spacious, providing easy access to another full bathroom. It boasts updated tile flooring and an upgraded faucet and shower head. Another outstanding feature of this condo is the expansive loft area, offering endless possibilities. Whether you envision a playroom, media room, gym, or an additional bedroom, this versatile space can be tailored to meet your preferences. This condo also offers a spacious, private, and peaceful outdoor patio, perfect for al fresco dining or basking in the Southern California sunshine. Recently installed, a newer Lennox air conditioning unit with a Nest system ensures optimal comfort. Ample guest parking is conveniently located right next to the condo entrance. Residents of Talega enjoy access to a variety of amenities, including nearby parks, community pools, trails, and a clubhouse. Situated in close proximity to shopping, dining, and entertainment, this home provides tranquility and convenience!
Sold for $908,000
Listed by: Regency Real Estate Brokers • Mikaela Webber • Contact: 949-707-4400
Bought with: Coldwell Banker Realty
$908,000
43 Camino Celeste, San Clemente, CA 92673
3beds
1,896sqft
Condominium
Built in 2000
-- sqft lot
$1,027,600 Zestimate®
$479/sqft
$5,276 Estimated rent
Home value
$1,027,600
$976,000 - $1.09M
$5,276/mo
Zestimate® history
Owner options
List your home for rent
$5,276/mo
Rent Zestimate®
Find your next renter with Zillow Rental Manager. Plus, with online applications, you can quickly screen prospective tenants – for free.
$5,276/mo
Rent Zestimate®
Refinance and save
$6,005/mo
Est. payment
Refinancing to a lower rate could help reduce your monthly payments and save thousands over the life of the loan.
$6,005/mo
Est. payment
Explore your selling options
Work with a Zillow partner agent
Leverage their expertise and Zillow's premium Showcase listings to get your home seen by more buyers.
Get startedList with your own agent
Get your home in front of millions of buyers by listing it on Zillow.
Learn how to do itSell it yourself
Take full control of how buyers see your home on Zillow by listing For Sale by Owner (FSBO).
List your homeWhat's special
Modern faucetMedia roomExpansive loft areaOpen floor planUpdated faucetUpgraded light fixturesBrand new appliances
Zillow last checked:
Listing updated:
Listed by:
Mikaela Webber DRE #02005820 949-707-4400,
Regency Real Estate Brokers
Bought with:
Jennifer Farber, DRE #02013651
Coldwell Banker Realty
Source: CRMLS,MLS#: OC23130297 Originating MLS: California Regional MLS
Originating MLS: California Regional MLSFacts & features
Interior
Bedrooms & bathrooms
- Bedrooms: 3
- Bathrooms: 3
- Full bathrooms: 2
- 3/4 bathrooms: 1
- Main level bathrooms: 1
- Main level bedrooms: 1
Rooms
- Room types: Bedroom, Family Room, Kitchen, Laundry, Loft, Primary Bathroom, Primary Bedroom, Other
Bedroom
- Features: Bedroom on Main Level
Bathroom
- Features: Vanity
Kitchen
- Features: Granite Counters
Other
- Features: Walk-In Closet(s)
Heating
- Central
Cooling
- Central Air
Appliances
- Included: Microwave
- Laundry: Inside
Features
- Bedroom on Main Level, Loft, Walk-In Closet(s)
- Flooring: Carpet, Tile
- Has fireplace: Yes
- Fireplace features: Gas
- Common walls with other units/homes: 1 Common Wall
Interior area
- Total interior livable area: 1,896 sqft
Property
Parking
- Total spaces: 2
- Parking features: Garage - Attached
- Attached garage spaces: 2
Features
- Levels: Two
- Stories: 2
- Entry location: Front door
- Pool features: Community, Association
- Fencing: Wrought Iron
- Has view: Yes
- View description: Canyon
Lot
- Features: 0-1 Unit/Acre
Details
- Parcel number: 93373182
- Special conditions: Standard
Construction
Type & style
- Home type: Condo
- Property subtype: Condominium
- Attached to another structure: Yes
Materials
- Stucco
Condition
- Turnkey
- New construction: No
- Year built: 2000
Utilities & green energy
- Sewer: Public Sewer
- Water: Public
- Utilities for property: Cable Available, Electricity Connected
Community & HOA
Community
- Features: Golf, Street Lights, Sidewalks, Pool
- Subdivision: Trinidad (Trin)
HOA
- Has HOA: Yes
- Amenities included: Golf Course, Outdoor Cooking Area, Barbecue, Picnic Area, Playground, Pickleball, Pool, Spa/Hot Tub
- HOA fee: $327 monthly
- HOA name: Trinidad
- HOA phone: 949-448-6000
- Second HOA fee: $235 monthly
Location
- Region: San Clemente
Financial & listing details
- Price per square foot: $479/sqft
- Tax assessed value: $926,160
- Annual tax amount: $11,250
- Date on market: 7/20/2023
- Cumulative days on market: 5 days
- Listing terms: Cash,Cash to New Loan,Conventional,Cal Vet Loan,1031 Exchange,FHA,Fannie Mae,Government Loan,VA Loan
Price history
| Date | Event | Price |
|---|---|---|
| 8/10/2023 | Sold | $908,000+0.9%$479/sqft |
Source:  CRMLS #OC23130297 Report a problem CRMLS #OC23130297 Report a problem | ||
| 7/25/2023 | Pending sale | $899,900$475/sqft |
Source: CRMLS #OC23130297 Report a problem | ||
| 7/20/2023 | Listed for sale | $899,900+41.7%$475/sqft |
Source: CRMLS #OC23130297 Report a problem | ||
| 1/20/2021 | Sold | $635,000-0.6%$335/sqft |
Source:  CRMLS #OC20231802 Report a problem CRMLS #OC20231802 Report a problem | ||
| 1/12/2021 | Pending sale | $639,000$337/sqft |
Source: CRMLS #OC20231802 Report a problem | ||
| 12/23/2020 | Contingent | $639,000$337/sqft |
Source:  Redfin via MLS #OC20231802 Report a problem Redfin via MLS #OC20231802 Report a problem | ||
| 12/14/2020 | Pending sale | $639,000$337/sqft |
Source: Redfin #OC20231802 Report a problem | ||
| 12/10/2020 | Price change | $639,000-1.5%$337/sqft |
Source: Redfin #OC20231802 Report a problem | ||
| 12/1/2020 | Pending sale | $649,000$342/sqft |
Source: Redfin #OC20231802 Report a problem | ||
| 11/19/2020 | Listed for sale | $649,000$342/sqft |
Source: Redfin #OC20231802 Report a problem | ||
| 11/11/2020 | Pending sale | $649,000$342/sqft |
Source: Redfin #OC20231802 Report a problem | ||
| 11/4/2020 | Listed for sale | $649,000$342/sqft |
Source: Redfin #OC20231802 Report a problem | ||
Public tax history
| Year | Property taxes | Tax assessment |
|---|---|---|
| 2025 | $11,250 +2% | $926,160 +2% |
| 2024 | $11,026 +29.1% | $908,000 +37.4% |
| 2023 | $8,538 +2% | $660,654 +2% |
| 2022 | $8,369 -11.4% | $647,700 +98% |
| 2021 | $9,443 +89.8% | $327,134 +1% |
| 2020 | $4,974 | $323,780 +2% |
| 2019 | $4,974 +2.6% | $317,432 +2% |
| 2018 | $4,850 +4.3% | $311,208 +2% |
| 2017 | $4,652 | $305,106 +2% |
| 2016 | $4,652 -2.8% | $299,124 +1.5% |
| 2015 | $4,786 +0.3% | $294,631 +2% |
| 2014 | $4,770 | $288,860 +0.5% |
| 2013 | -- | $287,555 +2% |
| 2012 | -- | $281,917 +2% |
| 2011 | -- | $276,390 +0.8% |
| 2010 | -- | $274,325 -0.2% |
| 2009 | -- | $274,978 +2% |
| 2008 | -- | $269,587 +2% |
| 2007 | -- | $264,301 +2% |
| 2006 | -- | $259,119 +2% |
| 2005 | -- | $254,039 +2% |
| 2004 | -- | $249,058 +1.9% |
| 2003 | -- | $244,494 +2% |
| 2002 | -- | $239,700 +2% |
| 2001 | $4,252 | $235,000 |
Find assessor info on the county website
Neighborhood: 92673
Nearby homes
- $785,6002 bd2 ba1.3k sqft23 Camino Celeste, San Clemente, CA 92673Off Market
- $866,0003 bd3 ba1.6k sqft25 Camino Celeste, San Clemente, CA 92673Sold
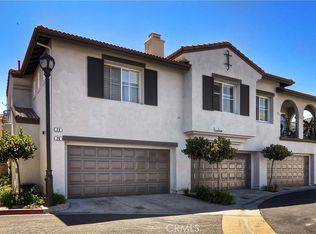
- $1,064,7003 bd3 ba1.9k sqft21 Camino Celeste, San Clemente, CA 92673Off Market
- $923,3003 bd3 ba1.6k sqft27 Camino Celeste, San Clemente, CA 92673Off Market
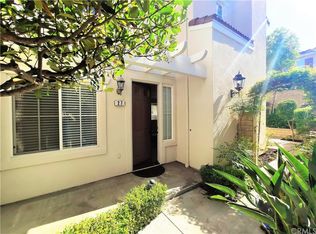
- $1,003,7003 bd3 ba1.8k sqft31 Camino Celeste, San Clemente, CA 92673Off Market
- $786,8002 bd2 ba1.3k sqft35 Camino Celeste, San Clemente, CA 92673Off Market
- $902,3003 bd3 ba1.6k sqft37 Camino Celeste, San Clemente, CA 92673Off Market
- $996,7003 bd3 ba1.8k sqft33 Camino Celeste, San Clemente, CA 92673Off Market
Nearby schools
GreatSchools rating
- 10/10Vista Del Mar Elementary SchoolGrades: K-5Distance: 1.4 mi
- 8/10Vista Del Mar Middle SchoolGrades: 6-8Distance: 1.4 mi
- 9/10San Clemente High SchoolGrades: 9-12Distance: 2.6 mi
Schools provided by the listing agent
- Elementary: Vista Del Mar
- Middle: Vista Del Mar
- High: San Clemente
Source: CRMLS. This data may not be complete. We recommend contacting the local school district to confirm school assignments for this home.
Get a cash offer in 3 minutes
Find out how much your home could sell for in as little as 3 minutes with a no-obligation cash offer.
Estimated market value
$1,027,600
Get a cash offer in 3 minutes
Find out how much your home could sell for in as little as 3 minutes with a no-obligation cash offer.
Estimated market value
$1,027,600
- California
- Orange County
- San Clemente
- 92673
- 43 Camino Celeste
Nearby cities
Nearby zip codes
Other San Clemente Topics
