Skip main navigation
Closed
  • $505,000

    43 CANOPY OAK Lane, Ponte Vedra, FL 32081

    2beds
    1,565sqft
    Single Family Residence
    Built in 2015
    5,227 Square Feet Lot
    $471,300 Zestimate®
    $323/sqft
    $3,067 Estimated rent

    Home value

    $471,300

    $448,000 - $495,000

    $3,067/mo

    Zestimate® history
    Loading
    Loading...

    Owner options

    List your home for rent

    $3,067/mo

    Rent Zestimate®

    Find your next renter with Zillow Rental Manager. Plus, with online applications, you can quickly screen prospective tenants – for free.

    Learn more

    $3,067/mo

    Rent Zestimate®

    Refinance and save

    $3,485/mo

    Est. payment

    Refinancing to a lower rate could help reduce your monthly payments and save thousands over the life of the loan.

    See today's rates

    $3,485/mo

    Est. payment

    Explore your selling options

    Work with a Zillow partner agent

    Leverage their expertise and Zillow's premium Showcase listings to get your home seen by more buyers.

    Get started

    List with your own agent

    Get your home in front of millions of buyers by listing it on Zillow.

    Learn how to do it

    Sell it yourself

    Take full control of how buyers see your home on Zillow by listing For Sale by Owner (FSBO).

    List your home

    What's special

    Indoor poolNature trailsResort-style poolTennis courtsFull of windowsGourmet kitchenOpen floor plan
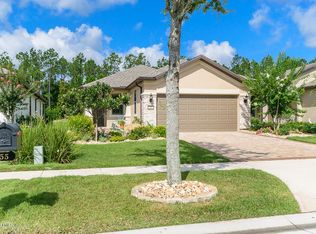
    *CDD BOND PAID IN FULL* 55+ Del Webb Ponte Vedra Gated community has access to Nocatee world-class amenities as well as their private ones! This gem offers high ceilings, ZERO carpet & an open floor plan. Whip up a meal or cocktails in your Gourmet kitchen with 42'' cabinets, Wine Cooler, Stainless Steel appliances & enormous Granite Island with extra storage. Perfect for entertaining, it flows seamlessly into the dining & living areas, which are full of windows and natural light. The owner's Retreat has a walk-in shower, walk-in closet & double vanity with storage tower. 2 flex spaces that afford so many possibilities! Triple Sliders open to a screened paver patio, extended further with a birdcage. Look up to see some relief from the elements but all the light! Double Privacy Hedge is maintained by the HOA. Another bedroom, 2nd Full bath, laundry and 2 car garage with overhead storage, insulated garage door & prepped for EV charger round out your perfect everyday getaway! Live like you are on vacation! Just a quick jaunt to the exclusive Anastasia Club, a fabulous 37,800 square-foot clubhouse that includes a resort-style pool with a sun deck, BBQ pavilion and a state-of-the-art recreation and fitness center. Join in as much or as little you like with many social activities and clubs, an arts and crafts studio, lounge, café, billiard room, and library. Other Amenities include an aerobics studio, indoor pool, whirlpool spa, steam room, sauna, neighborhood garden, event lawns, tennis courts, bocce ball courts, and pickleball courts. But wait, there's more! It is only a short golf cart ride to Nocatee Town Center, Farmer's Market, Restaurants and Water Parks. Live the Resort Life at the many different Parks and Pools open to Nocatee Residents, surrounded by a manicured landscape, and lined with Palm trees. Splash Park, Spray Park, heated junior Olympic-sized Pool with swim lanes, community pools, Fitness Center, Dog Parks, Picnic Gazebos, Nature Trails, Playgrounds, Tennis and Basketball courts. More recent additions are the Adults Only Pool and Amusement Park Style Water Slides! Close to the new Durbin Crossing Shopping Center, easy access to main roads for commuting and less than 20 minutes to the beach. Buy a lifestyle, not just a home. Make an appointment soon for your own private showing!

    Zillow last checked:

    Listing updated:

    Listed by:

    LISA VERNON 904-643-7387,

    IMAGINE REAL ESTATE LLC 904-643-7387

    Bought with:

    KIMBERLEY SANDBERG, 3181149

    PONTE VEDRA KEY REALTY

    Source: realMLS,MLS#: 2003143MLS Logo

    Facts & features

    Interior

    Bedrooms & bathrooms
    • Bedrooms: 2
    • Bathrooms: 2
    • Full bathrooms: 2
    Heating
    • Central
    Cooling
    • Central Air
    Appliances
    • Included: Dishwasher, Disposal, Dryer, Electric Range, Microwave, Refrigerator, Washer, Water Softener Owned, Wine Cooler
    • Laundry: In Unit
    Features
    • Built-in Features, Ceiling Fan(s), Open Floorplan, Pantry, Primary Bathroom - Shower No Tub, Split Bedrooms, Walk-In Closet(s)
    • Flooring: Tile
    Interior area
    • Total interior livable area: 1,565 sqft

    Property

    Parking
    • Total spaces: 2
    • Parking features: Attached, Electric Vehicle Charging Station(s), Garage, Garage Door Opener
    • Attached garage spaces: 2
    Features
    • Levels: One
    • Stories: 1
    • Patio & porch: Covered, Front Porch, Patio, Porch, Rear Porch
    Lot
    • Size: 5,227 Square Feet
    Details
    • Parcel number: 0722470960

    Construction

    Type & style
    • Home type: SingleFamily
    • Property subtype: Single Family Residence
    Materials
    • Stucco
    • Roof: Shingle
    Condition
    • New construction: No
    • Year built: 2015

    Utilities & green energy

    • Water: Public
    • Utilities for property: Cable Available, Electricity Connected, Sewer Connected, Water Connected

    Community & HOA

    Community
    • Security: Gated with Guard, Smoke Detector(s)
    • Senior community: Yes
    • Subdivision: Riverwood By Del Webb
    HOA
    • Has HOA: Yes
    • Amenities included: Pool, Barbecue, Basketball Court, Clubhouse, Dog Park, Fitness Center, Gated, Jogging Path, Park, Spa/Hot Tub, Tennis Court(s), Trash
    • HOA fee: $220 monthly
    Location
    • Region: Ponte Vedra

    Financial & listing details

    • Price per square foot: $323/sqft
    • Tax assessed value: $416,514
    • Annual tax amount: $3,850
    • Date on market: 1/12/2024
    • Listing terms: Cash,Conventional,FHA,VA Loan
    • Road surface type: Asphalt

    Price history

    DateEventPrice
    4/30/2024Sold$505,000-2.7%$323/sqft
    Source: realMLS #2003143 Report a problem
    3/29/2024Pending sale$519,000$332/sqft
    Source: realMLS #2003143 Report a problem
    2/22/2024Price change$519,000-2.7%$332/sqft
    Source: realMLS #2003143 Report a problem
    2/1/2024Price change$533,500-1.2%$341/sqft
    Source: realMLS #2003143 Report a problem
    1/12/2024Listed for sale$539,900+1.1%$345/sqft
    Source: realMLS #2003143 Report a problem
    12/13/2023Listing removed--
    Source: realMLS #1247311 Report a problem
    11/24/2023Price change$534,000-0.6%$341/sqft
    Source: realMLS #1247311 Report a problem
    11/10/2023Price change$537,400-0.5%$343/sqft
    Source: realMLS #1247311 Report a problem
    10/27/2023Listed for sale$539,900$345/sqft
    Source: realMLS #1247311 Report a problem
    10/19/2023Pending sale$539,900$345/sqft
    Source: realMLS #1247311 Report a problem
    10/2/2023Price change$539,900-1.3%$345/sqft
    Source: realMLS #1247311 Report a problem
    9/14/2023Listed for sale$546,900+76.4%$349/sqft
    Source: realMLS #1247311 Report a problem
    4/28/2017Sold$310,000$198/sqft
    Source: realMLS #853840 Report a problem

    Public tax history

    YearProperty taxesTax assessment
    2025$5,954 -4.2%$416,514 -3.6%
    2024$6,216 +61.4%$431,983 +54.4%
    2023$3,850 +2.6%$279,761 +3%
    2022$3,754 +0.6%$271,613 +3%
    2021$3,732 +0.3%$263,702 +1.4%
    2020$3,720 -1.5%$260,061 +2.3%
    2019$3,778 $254,214 +0.9%
    2018$3,778 +9.5%$251,927 +10.1%
    2017$3,451 $228,786 +2.9%
    2016$3,451 -17.8%$222,239 +5.5%
    2015$4,200 $210,705
    Find assessor info on the county website

    Neighborhood: 32081

    Nearby schools

    GreatSchools rating
    Get a cash offer in 3 minutes
    Find out how much your home could sell for in as little as 3 minutes with a no-obligation cash offer.
    Estimated market value
    $471,300
    Get a cash offer in 3 minutes
    Find out how much your home could sell for in as little as 3 minutes with a no-obligation cash offer.
    Estimated market value
    $471,300