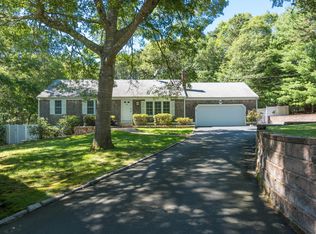
Great family home on a nice private .46 acre lot. The home features a large formal living room with a bay window and a brick fireplace, a formal dining room directly adjacent to the front to back kitchen and dining area, a master bedroom suite, 2 additional bedrooms and a hall bathroom. There is a large deck off of the dining room which overlooks the private wooded backyard. The 1st floor has electric heat, the unfinished basement has a forced hot air by oil heating system, and the hot water tank is fired by natural gas. Additional amenities include a large 2-car attached garage, an irrigation system, and an outside shower. ** Deed states Osterville, Zoning map states Marstons Mills - must be confirmed by the Buyer. Brokered And Advertised By: Frank A Sullivan Real Estate Listing Agent: John J. Hopkins
This property is not currently displayed as for sale or rent on Zillow. This may be different from what's on other websites or public sources.