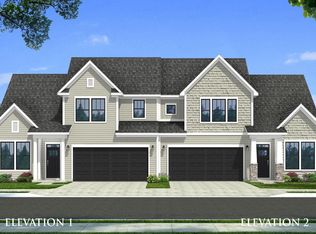
LOCATION, LIFESTYLE, AND SPECTACULAR WATER VIEWS! This stunning 2023 townhome in sought-after Carriage Run offers 3 bedrooms, 2.5 baths, and 1,959 square feet of beautifully designed living space. The open-concept floor plan showcases vaulted and coffered ceilings, upgraded recessed lighting, and abundant natural light throughout. The gourmet kitchen is a showstopper featuring custom soft-close cabinetry, quartz countertops, under-cabinet lighting, stainless steel Whirlpool appliances, a 5-burner gas range with air fryer convection oven, and a spacious pull-up island bar perfect for entertaining. Relax and enjoy breathtaking water views from the expansive screened porch, creating the perfect setting for morning coffee or evening gatherings. The spacious primary suite and thoughtfully designed floor plan provide comfort and functionality, while the 2-car garage and two large unfinished walk-in attic and walk-in closets in each bedroom. This home offers offers exceptional storage and future expansion possibilities. Enjoy truly low-maintenance living with lawn and landscaping maintenance included through the HOA. Conveniently located near Bridgeway Station, the Swamp Rabbit Trail, YMCA, and the shopping and dining destinations along Woodruff Road, this home offers the perfect blend of luxury, convenience, and lifestyle. With upscale finishes, incredible views, and a prime location, this move-in-ready home is an exceptional opportunity you won't want to miss!
For sale
$389,900
43 Carriage Run Dr, Simpsonville, SC 29681
3beds
1,959sqft
Townhouse, Residential
Built in ----
3,920 Square Feet Lot
$381,300 Zestimate®
$199/sqft
$-- HOA
What's special
Incredible viewsUpscale finishesStainless steel whirlpool appliancesExpansive screened porchOpen-concept floor planThoughtfully designed floor planBreathtaking water views
- 22 days |
- 503 |
- 34 |
Zillow last checked:
Listing updated:
Listed by:
Wellsy Hazelhurst 864-608-3010,
Chucktown Homes Team by LPT
Source: Greater Greenville AOR,MLS#: 1595138
Loading...
Facts & features
Interior
Bedrooms & bathrooms
- Bedrooms: 3
- Bathrooms: 3
- Full bathrooms: 2
- 1/2 bathrooms: 1
- Main level bathrooms: 1
- Main level bedrooms: 1
Rooms
- Room types: Laundry
Primary bedroom
- Area: 182
- Dimensions: 14 x 13
Bedroom 2
- Area: 187
- Dimensions: 11 x 17
Bedroom 3
- Area: 144
- Dimensions: 12 x 12
Primary bathroom
- Features: Double Sink, Full Bath, Shower Only, Walk-In Closet(s)
- Level: Main
Dining room
- Area: 130
- Dimensions: 10 x 13
Family room
- Area: 255
- Dimensions: 15 x 17
Kitchen
- Area: 300
- Dimensions: 20 x 15
Heating
- Natural Gas
Cooling
- Electric
Appliances
- Included: Gas Cooktop, Dishwasher, Disposal, Convection Oven, Microwave, Gas Water Heater
- Laundry: 1st Floor, Walk-in, Laundry Room
Features
- High Ceilings, Ceiling Fan(s), Ceiling Smooth, Tray Ceiling(s), Walk-In Closet(s), Coffered Ceiling(s), Countertops – Quartz, Pantry
- Flooring: Carpet, Luxury Vinyl
- Windows: Tilt Out Windows, Window Treatments
- Basement: None
- Attic: Pull Down Stairs,Storage
- Has fireplace: No
- Fireplace features: None
Interior area
- Total interior livable area: 1,959 sqft
Video & virtual tour
Property
Parking
- Total spaces: 2
- Parking features: Attached, Paved
- Attached garage spaces: 2
- Has uncovered spaces: Yes
Features
- Levels: Two
- Stories: 2
- Patio & porch: Patio, Screened
- On waterfront: Yes
- Waterfront features: Pond, Waterfront
Lot
- Size: 3,920 Square Feet
- Dimensions: 0.09
- Features: Corner Lot
Details
- Parcel number: 0291020100400
Construction
Type & style
- Home type: Townhouse
- Architectural style: Craftsman
- Property subtype: Townhouse, Residential
Materials
- Hardboard Siding, Stone
- Foundation: Slab
- Roof: Architectural
Utilities & green energy
- Sewer: Public Sewer
- Water: Public
Community & HOA
Community
- Features: Common Areas, Street Lights, Sidewalks, Lawn Maintenance, Landscape Maintenance, Neighborhood Lake/Pond
- Subdivision: Carriage Run
HOA
- Has HOA: Yes
- Services included: Common Area Ins., Maintenance Grounds, Pest Control, Street Lights, By-Laws
Location
- Region: Simpsonville
Financial & listing details
- Price per square foot: $199/sqft
- Date on market: 6/17/2026
Estimated market value
$381,300
$362,000 - $400,000
$1,955/mo
Price history
| Date | Event | Price |
|---|---|---|
| 6/17/2026 | Listed for sale | $389,900+7.3%$199/sqft |
Source: | ||
| 8/29/2023 | Sold | $363,440+0.4%$186/sqft |
Source: | ||
| 4/14/2023 | Pending sale | $361,990$185/sqft |
Source: | ||
Public tax history
Tax history is unavailable.
Monthly payment
Est. payment$--/mo
Payment breakdown
Explore the cost of this home by adjusting the details. Changes won't be saved.All calculations are estimates and provided by Zillow, Inc. for informational purposes only. Actual amounts may vary.
HOA fees may include property taxes on listings classified as Co-Ops. Contact the listing agent and/or owner for fee details.
Mortgage interest rates are dependent on a number of factors, including credit score, down payment, and repayment length. Interest rate data provided by Zillow Group Marketplace, Inc. as of 1/1/1970 from various mortgage lenders with which we have lead or other similar arrangements; the Estimated Payment is an average of those rates.
See how much you could borrow to make a competitive offer.
Climate risks
Neighborhood: 29681
Nearby schools
GreatSchools rating
- 9/10Bethel Elementary SchoolGrades: K-5Distance: 0.4 mi
- 6/10Mauldin Middle SchoolGrades: 6-8Distance: 2.1 mi
- 10/10Mauldin High SchoolGrades: 9-12Distance: 1.7 mi
Schools provided by the listing agent
- Elementary: Bethel
- Middle: Mauldin
- High: Mauldin
Source: Greater Greenville AOR. This data may not be complete. We recommend contacting the local school district to confirm school assignments for this home.
A local agent can set up tours, give advice and negotiate with sellers.
A local lender can help you make sure your offer is ready when you are.
- South Carolina
- Greenville County
- Simpsonville
- 29681
- 43 Carriage Run Dr