Welcome to Carriage Estates, where luxury meets timeless elegance. This stunning colonial home, built by Ryan Homes, boasts impressive curb appeal with manicured landscaping, a gorgeous stone-accented façade, and a beautifully crafted paver walkway, all situated on a prestigious street.
Offering 4 bedrooms, 4 bathrooms, and over 3,400 square feet of living space, this meticulously maintained home is truly turn-key. Additional highlights include a 2-car garage, 2 fireplaces, and a fully finished basement, making it the perfect blend of sophistication and comfort.
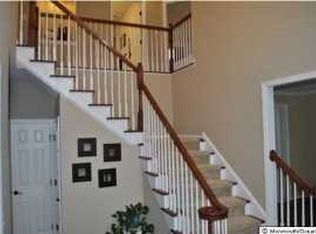
Step inside and be greeted by a grand 2-story foyer, where gorgeous craftsman-style molding and an exquisite staircase with wainscoting, wrought iron spindles, and gleaming hardwood floors set the tone for the rest of the home To the left, a private home office features glass-paneled French doors, crown molding, and recessed lighting, creating an ideal workspace. To the right, the formal living room offers large windows, custom-built bookcases, and ample storage, seamlessly leading into the formal dining room, complete with elegant columns, a tray ceiling, and a bay window.
Designed for both function and style, the open-concept chef's kitchen is a true showstopper. It boasts granite countertops, a large center island with storage and a breakfast bar, stainless steel appliances, dual ovens, and a pantry. The adjoining sunlit breakfast nook features a vaulted ceiling and direct access to the back deck, perfect for morning coffee or casual dining.
The spacious family room is the heart of the home, offering coffered ceilings, a custom-built entertainment center, a shiplap accent wall, and a striking stone gas fireplace, creating a warm and inviting atmosphere. Completing the main level is a stylish and convenient half bathroom and the laundry room.
Ascend upstairs, where the craftsmanship continues to impress. The primary suite is a private retreat, accessed through double doors and featuring plush carpeting, a tray ceiling, an expanded sitting area with architectural columns, spacious walk-in closets, and a spa-like en-suite bathroom. The primary bathroom is complete with a double-sink vanity, soaking tub, large shower, and private water closet. The second level also offers three additional generously sized bedrooms and a large full bathroom for family and guests.
The fully finished basement is a true entertainer's haven, thoughtfully designed for both leisure and hosting. It boasts a spacious living area with a custom-built entertainment center and electric fireplace. A full bar offers the perfect spot for entertaining and socializing, while a convenient half bathroom adds to the functionality. Enjoy movie nights in your private home theater. This basement has it all and adds 1,400 sqft of living space.
Step into your private backyard oasis, where resort-style amenities elevate outdoor living to a whole new level. A spacious deck overlooks the heated, zero-entry saltwater pool (just four years old), featuring built-in lounge chairs for the ultimate relaxation. Unwind in the hot tub, gather around the fire pit, or fire up the fully equipped outdoor kitchen with a built-in gas grillperfect for effortless entertaining. Below the deck, a sprawling paver block patio and sleek concrete surround the pool, ensuring a low-maintenance, visually stunning retreat. Thoughtfully designed landscape lighting and underground sprinklers enhance this exceptional space.
Every detail of this home has been thoughtfully designed to provide an unparalleled lifestyle of elegance, comfort, and entertainment. Whether you're lounging poolside, enjoying movie nights, or hosting unforgettable gatherings, this home is one-of-a-kind.
Sold for $950,000
$950,000
43 Carriage Way, Barnegat, NJ 08005
4beds
3,446sqft
Single Family Residence
Built in 2010
0.33 Acres Lot
$976,900 Zestimate®
$276/sqft
$3,929 Estimated rent
Home value
$976,900
$869,000 - $1.09M
$3,929/mo
Zestimate® history
Owner options
List your home for rent
$3,929/mo
Rent Zestimate®
Find your next renter with Zillow Rental Manager. Plus, with online applications, you can quickly screen prospective tenants – for free.
$3,929/mo
Rent Zestimate®
Refinance and save
$6,224/mo
Est. payment
Refinancing to a lower rate could help reduce your monthly payments and save thousands over the life of the loan.
$6,224/mo
Est. payment
Explore your selling options
Work with a Zillow partner agent
Leverage their expertise and Zillow's premium Showcase listings to get your home seen by more buyers.
Get startedList with your own agent
Get your home in front of millions of buyers by listing it on Zillow.
Learn how to do itSell it yourself
Take full control of how buyers see your home on Zillow by listing For Sale by Owner (FSBO).
List your homeWhat's special
Resort-style amenitiesFully finished basementVaulted ceilingCoffered ceilingsTray ceilingExquisite staircasePrivate home theater
Zillow last checked:
Listing updated:
Listed by:
Isaac Nussbaum 732-341-2227,
Real Broker, LLC- Toms River
Bought with:
Bridgit Romano, 1643376
Van Dyk Group
Source: MoreMLS,MLS#: 22505831
Facts & features
Interior
Bedrooms & bathrooms
- Bedrooms: 4
- Bathrooms: 4
- Full bathrooms: 2
- 1/2 bathrooms: 2
Bedroom
- Area: 155.54
- Dimensions: 11.11 x 14
Bedroom
- Area: 189
- Dimensions: 13.5 x 14
Bedroom
- Area: 148.8
- Dimensions: 12 x 12.4
Bathroom
- Description: Half
- Area: 13.02
- Dimensions: 2.1 x 6.2
Bathroom
- Description: Full
- Area: 61.48
- Dimensions: 5.3 x 11.6
Bathroom
- Description: Half
- Area: 40.2
- Dimensions: 6.7 x 6
Other
- Area: 846.24
- Dimensions: 32.8 x 25.8
Other
- Description: Full
- Area: 159.33
- Dimensions: 11.3 x 14.1
Breakfast
- Area: 188.6
- Dimensions: 16.4 x 11.5
Dining room
- Area: 193.31
- Dimensions: 11.11 x 17.4
Family room
- Area: 419.44
- Dimensions: 21.4 x 19.6
Garage
- Area: 460.6
- Dimensions: 19.6 x 23.5
Other
- Area: 376.68
- Dimensions: 21.9 x 17.2
Kitchen
- Area: 336.35
- Dimensions: 21.7 x 15.5
Laundry
- Area: 55.04
- Dimensions: 8.6 x 6.4
Living room
- Area: 171.09
- Dimensions: 11.11 x 15.4
Office
- Area: 165.91
- Dimensions: 13.7 x 12.11
Other
- Description: Bar
- Area: 164.43
- Dimensions: 14.8 x 11.11
Rec room
- Area: 976.44
- Dimensions: 31.6 x 30.9
Utility room
- Area: 136.65
- Dimensions: 12.3 x 11.11
Heating
- Natural Gas, Forced Air, 2 Zoned Heat
Cooling
- Central Air, 2 Zoned AC
Features
- Dec Molding, Wet Bar, Recessed Lighting
- Basement: Finished,Flood Vent
- Attic: Pull Down Stairs
- Number of fireplaces: 2
Interior area
- Total structure area: 3,446
- Total interior livable area: 3,446 sqft
Property
Parking
- Total spaces: 2
- Parking features: Double Wide Drive, Driveway, On Street
- Attached garage spaces: 2
- Has uncovered spaces: Yes
Features
- Stories: 2
- Exterior features: Swimming, Lighting
- Has private pool: Yes
- Pool features: Gunite, Heated, In Ground, Salt Water
- Has spa: Yes
- Spa features: Outdoor Hot Tub
Lot
- Size: 0.33 Acres
- Dimensions: 121 x 120
Details
- Parcel number: 01000931100010
- Zoning description: Residential, Single Family
Construction
Type & style
- Home type: SingleFamily
- Architectural style: Custom,Colonial
- Property subtype: Single Family Residence
Materials
- Stone
Condition
- New construction: No
- Year built: 2010
Utilities & green energy
- Sewer: Public Sewer
Community & neighborhood
Security
- Security features: Security System
Location
- Region: Barnegat
- Subdivision: Carriage Est
Price history
| Date | Event | Price |
|---|---|---|
| 4/25/2025 | Sold | $950,000$276/sqft |
Source:  MoreMLS #22505831 Report a problem MoreMLS #22505831 Report a problem | ||
| 3/14/2025 | Pending sale | $950,000$276/sqft |
Source: MoreMLS #22505831 Report a problem | ||
| 3/3/2025 | Listed for sale | $950,000-3.9%$276/sqft |
Source: MoreMLS #22505831 Report a problem | ||
| 2/21/2025 | Listing removed | $989,000$287/sqft |
Source: MoreMLS #22435011 Report a problem | ||
| 2/7/2025 | Listed for sale | $989,000$287/sqft |
Source: MoreMLS #22435011 Report a problem | ||
| 1/27/2025 | Pending sale | $989,000$287/sqft |
Source: MoreMLS #22435011 Report a problem | ||
| 1/14/2025 | Price change | $989,000-0.6%$287/sqft |
Source: MoreMLS #22435011 Report a problem | ||
| 12/20/2024 | Price change | $995,000+0.5%$289/sqft |
Source: MoreMLS #22435011 Report a problem | ||
| 12/15/2024 | Listed for sale | $990,000+17.9%$287/sqft |
Source: MoreMLS #22435011 Report a problem | ||
| 8/4/2022 | Sold | $840,000+1.2%$244/sqft |
Source: Public Record Report a problem | ||
| 12/3/2021 | Listing removed | -- |
Source: Owner Report a problem | ||
| 10/14/2021 | Price change | $829,900+3.8%$241/sqft |
Source: Owner Report a problem | ||
| 8/22/2021 | Listed for sale | $799,900+19.4%$232/sqft |
Source: Owner Report a problem | ||
| 2/26/2021 | Listing removed | -- |
Source: Owner Report a problem | ||
| 12/3/2020 | Pending sale | $669,900$194/sqft |
Source: Owner Report a problem | ||
| 11/21/2020 | Price change | $669,900-2.2%$194/sqft |
Source: Owner Report a problem | ||
| 10/11/2020 | Price change | $684,900+1.5%$199/sqft |
Source: Owner Report a problem | ||
| 7/31/2020 | Listed for sale | $674,900+39.2%$196/sqft |
Source: Owner Report a problem | ||
| 6/8/2018 | Sold | $485,000-3%$141/sqft |
Source: Public Record Report a problem | ||
| 5/10/2018 | Pending sale | $499,900$145/sqft |
Source: Owner Report a problem | ||
| 4/24/2018 | Listed for sale | $499,900+12%$145/sqft |
Source: Owner Report a problem | ||
| 7/13/2010 | Sold | $446,290+218.8%$130/sqft |
Source: Public Record Report a problem | ||
| 4/22/2010 | Sold | $140,000$41/sqft |
Source: Public Record Report a problem | ||
Public tax history
| Year | Property taxes | Tax assessment |
|---|---|---|
| 2023 | $12,541 +0.5% | $445,200 |
| 2022 | $12,483 | $445,200 |
| 2021 | $12,483 +2% | $445,200 |
| 2020 | $12,243 +6.6% | $445,200 +5.8% |
| 2019 | $11,486 +1.7% | $420,900 |
| 2018 | $11,297 +2.1% | $420,900 |
| 2017 | $11,065 +3.3% | $420,900 |
| 2016 | $10,716 +4.3% | $420,900 +1.6% |
| 2015 | $10,276 +2.6% | $414,200 |
| 2014 | $10,011 -0.4% | $414,200 |
| 2013 | $10,047 -1% | $414,200 -2.1% |
| 2012 | $10,144 +1056.2% | $423,200 |
| 2011 | $877 | $423,200 |
Find assessor info on the county website
Neighborhood: Barnegat Estates
Nearby schools
GreatSchools rating
- NACecil S Collins Elementary SchoolGrades: K-2Distance: 2 mi
- 4/10Russell O Brackman Middle SchoolGrades: 7-8Distance: 2.2 mi
- 3/10Barnegat High SchoolGrades: 9-12Distance: 2.3 mi
Schools provided by the listing agent
- Middle: Russ Brackman
- High: Barnegat High
Source: MoreMLS. This data may not be complete. We recommend contacting the local school district to confirm school assignments for this home.
Get a cash offer in 3 minutes
Find out how much your home could sell for in as little as 3 minutes with a no-obligation cash offer.
Estimated market value
$976,900
Get a cash offer in 3 minutes
Find out how much your home could sell for in as little as 3 minutes with a no-obligation cash offer.
Estimated market value
$976,900
- New Jersey
- Ocean County
- Barnegat
- 08005
- Barnegat Estates
- 43 Carriage Way
Nearby cities
Nearby neighborhoods
Nearby zip codes
Other Barnegat Topics
