Skip main navigation
Closed
  • $1,000,000

    43 Carson Drive, Gorham, ME 04038

    3beds
    3,388sqft
    Single Family Residence
    Built in 2003
    5.68 Acres Lot
    $975,900 Zestimate®
    $295/sqft
    $4,655 Estimated rent

    Home value

    $975,900

    $927,000 - $1.02M

    $4,655/mo

    Zestimate® history
    Loading
    Loading...

    Owner options

    List your home for rent

    $4,655/mo

    Rent Zestimate®

    Find your next renter with Zillow Rental Manager. Plus, with online applications, you can quickly screen prospective tenants – for free.

    Learn more

    $4,655/mo

    Rent Zestimate®

    Refinance and save

    $6,395/mo

    Est. payment

    Refinancing to a lower rate could help reduce your monthly payments and save thousands over the life of the loan.

    See today's rates

    $6,395/mo

    Est. payment

    Explore your selling options

    Work with a Zillow partner agent

    Leverage their expertise and Zillow's premium Showcase listings to get your home seen by more buyers.

    Get started

    List with your own agent

    Get your home in front of millions of buyers by listing it on Zillow.

    Learn how to do it

    Sell it yourself

    Take full control of how buyers see your home on Zillow by listing For Sale by Owner (FSBO).

    List your home

    What's special

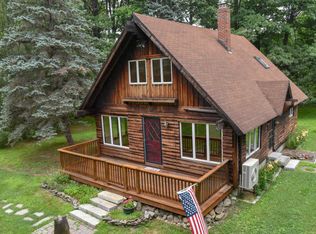
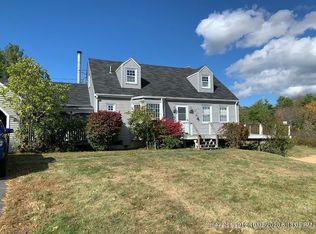
    Incredible custom contemporary home nestled on 5.68 private, beautifully landscaped acres! Well maintained and thoughtfully designed, this exceptional home is ideally located just minutes from Gorham's charming village and local amenities. Enjoy comfortable first-floor living and effortless entertaining in this light-filled home, featuring expansive windows that frame the surrounding landscape and create a seamless connection to nature throughout. A striking two-story entry with vaulted ceilings welcomes guests into the inviting interior. The sunken living room features a gas fireplace, built-in shelving, and flows into the dining area. At the heart of the home, the well-appointed kitchen offers abundant cabinetry, a generous center island--perfect for gathering with family and friends--and direct access to a deck overlooking the beautifully manicured grounds. A spacious walk-in pantry provides exceptional storage, prep space, and a convenient laundry center. A home office with hardwood floors is ideally positioned near the first-floor powder room, mudroom, and the direct entry to the attached two-car garage. The first-floor primary suite offers access to an oversized deck--perfect for enjoying morning coffee or relaxing at the end of the day. Walk-in closets provide abundant storage, while the spa-inspired en suite bath features a shower, sauna, and hydrotherapy tub. Upstairs, an open loft provides flexible space for a reading nook, study area, or playroom. Two spacious bedrooms, a full bath, and a large walk-in storage room complete the second level. Outside, you'll enjoy sweeping lawns with inviting spaces for relaxing, gardening, or entertaining while taking in the peaceful surroundings. A detached four-car garage with electricity provides ample space for vehicles, ATVs, boats, and other recreational equipment. Don't miss this private retreat with modern contemporary design in a convenient location.

    Zillow last checked:

    Listing updated:

    Listed by:

    Maine Home Connection 207.517.3100

    Bought with:

    Cottage & Co Real Estate

    Source: Maine Listings,MLS#: 1673956MLS Logo

    Facts & features

    Interior

    Bedrooms & bathrooms
    • Bedrooms: 3
    • Bathrooms: 3
    • Full bathrooms: 2
    • 1/2 bathrooms: 1
    Primary bedroom
    • Level: First
    Bedroom 2
    • Level: Second
    Bedroom 3
    • Level: Second
    Dining room
    • Level: First
    Kitchen
    • Level: First
    Laundry
    • Level: First
    Living room
    • Level: First
    Office
    • Level: First
    Heating
    • Baseboard, Heat Pump, Hot Water, Zoned, Radiant
    Cooling
    • Central Air, Heat Pump
    Appliances
    • Included: Cooktop, Dishwasher, Dryer, Microwave, Refrigerator, Wall Oven, Washer
    Features
    • 1st Floor Bedroom, 1st Floor Primary Bedroom w/Bath, Bathtub, Pantry, Shower, Storage, Walk-In Closet(s)
    • Flooring: Carpet, Ceramic Tile, Hardwood
    • Basement: Interior Entry,Crawl Space,Full,Unfinished
    • Number of fireplaces: 1
    Interior area
    • Total structure area: 3,388
    • Total interior livable area: 3,388 sqft
    • Finished area above ground: 3,388
    • Finished area below ground: 0

    Property

    Parking
    • Total spaces: 2
    • Parking features: Paved, 5 - 10 Spaces, On Site, Garage Door Opener, Detached
    • Attached garage spaces: 2
    Accessibility
    • Accessibility features: Other Accessibilities
    Features
    • Patio & porch: Deck, Porch
    • Has view: Yes
    • View description: Trees/Woods
    Lot
    • Size: 5.68 Acres
    • Features: Near Shopping, Near Turnpike/Interstate, Near Town, Neighborhood, Open Lot, Rolling Slope, Landscaped, Wooded
    Details
    • Additional structures: Outbuilding
    • Parcel number: GRHMM005B014L305
    • Zoning: R

    Construction

    Type & style
    • Home type: SingleFamily
    • Architectural style: Contemporary
    • Property subtype: Single Family Residence
    Materials
    • Wood Frame, Vinyl Siding
    • Foundation: Poured Concrete
    • Roof: Shingle
    Condition
    • Year built: 2003

    Utilities & green energy

    • Electric: Circuit Breakers
    • Sewer: Private Sewer, Septic Design Available
    • Water: Private

    Community & HOA

    Community
    • Security: Security System, Fire Sprinkler System, Water Radon Mitigation System
    Location
    • Region: Gorham

    Financial & listing details

    • Price per square foot: $295/sqft
    • Tax assessed value: $642,600
    • Annual tax amount: $9,510
    • Date on market: 8/6/2026
    • Road surface type: Gravel

    Price history

    DateEventPrice
    9/1/2026Pending sale$949,000-5.1%$280/sqft
    Source: Maine Listings #1673956 Report a problem
    8/28/2026Sold$1,000,000+5.4%$295/sqft
    Source: Maine Listings #1673956 Report a problem
    8/8/2026Contingent$949,000$280/sqft
    Source: Maine Listings #1673956 Report a problem
    8/6/2026Listed for sale$949,000$280/sqft
    Source: Maine Listings #1673956 Report a problem

    Public tax history

    YearProperty taxesTax assessment
    2024$9,446 +6.9%$642,600
    2023$8,836 +7%$642,600
    2022$8,257 +7.6%$642,600 +59.1%
    2020$7,676 +0.3%$404,000
    2019$7,656 +4.1%$404,000
    2018$7,353 +6.4%$404,000
    2017$6,908 +0.6%$404,000
    2016$6,868 +4.3%$404,000
    2015$6,585 +4.1%$404,000 +11.1%
    2014$6,328 +0.6%$363,700
    2013$6,292 +6.1%$363,700
    2012$5,928 $363,700
    2011$5,928 +2.5%$363,700
    2009$5,783 -0.6%$363,700
    2008$5,819 +6.8%$363,700 +29.4%
    2006$5,451 $281,000
    Find assessor info on the county website

    Neighborhood: 04038

    Nearby schools

    GreatSchools rating
    Sell for more on Zillow
    Get a Zillow Showcase℠ listing at no additional cost and you could sell for .
    $975,900
    2% more
    +$19,518
    With Zillow Showcase(estimated)
    $995,418
    Sell for more on Zillow
    Get a Zillow Showcase℠ listing at no additional cost and you could sell for .
    $975,900
    2% more
    +$19,518
    With Zillow Showcase(estimated)
    $995,418