Welcome to this beautifully renovated rustic retreat, where charm meets modern updates and peaceful surroundings. This home has been thoughtfully updated with a new roof, windows, doors, HVAC system, interior and exterior paint, and luxury vinyl plank flooring throughout, offering both style and peace of mind. The kitchen has been refreshed with new countertops, lower cabinetry, and a stainless steel appliance package, while the full bathroom features updated fixtures and finishes. Step inside and you’ll immediately fall in love with the vaulted wood beam ceilings that anchor the open-concept kitchen, dining, and living space—creating a warm, inviting atmosphere full of character. The home offers 3 bedrooms and 1 full bath, with additional finished space in the basement that provides flexibility for a potential third bedroom, recreation room, or additional living area, complete with exterior access to the side yard. Situated on a private, wooded 1.4-acre lot, this property offers the perfect blend of seclusion and natural beauty. Enjoy your morning coffee or unwind in the evenings on the covered rear deck, where you can take in the peaceful setting and abundant wildlife. Additional features include a carport for covered parking and a location just across from community basketball courts, adding a touch of recreation nearby. If you’re looking for a home that offers rustic charm, modern updates, and a connection to nature—this is one you won’t want to miss.
Sold for $269,900
$269,900
43 Cashew Ln, Gerrardstown, WV 25420
3beds
1,308sqft
Single Family Residence
Built in 1974
1.4 Acres Lot
$271,200 Zestimate®
$206/sqft
$1,641 Estimated rent
Home value
$271,200
$239,000 - $306,000
$1,641/mo
Zestimate® history
Owner options
List your home for rent
$1,641/mo
Rent Zestimate®
Find your next renter with Zillow Rental Manager. Plus, with online applications, you can quickly screen prospective tenants – for free.
$1,641/mo
Rent Zestimate®
Refinance and save
$1,584/mo
Est. payment
Refinancing to a lower rate could help reduce your monthly payments and save thousands over the life of the loan.
$1,584/mo
Est. payment
Explore your selling options
Work with a Zillow partner agent
Leverage their expertise and Zillow's premium Showcase listings to get your home seen by more buyers.
Get startedList with your own agent
Get your home in front of millions of buyers by listing it on Zillow.
Learn how to do itSell it yourself
Take full control of how buyers see your home on Zillow by listing For Sale by Owner (FSBO).
List your homeWhat's special
Vaulted wood beam ceilingsStainless steel appliance packageCarport for covered parkingNew countertopsCovered rear deckNew roofExterior paint
Zillow last checked:
Listing updated:
Listed by:
Angela Horner 304-671-6723,
RE/MAX Distinctive Real Estate
Bought with:
Paige Wharton, WVS240303468
EXP Realty
Source: Bright MLS,MLS#: WVBE2049320
Facts & features
Interior
Bedrooms & bathrooms
- Bedrooms: 3
- Bathrooms: 1
- Full bathrooms: 1
- Main level bathrooms: 1
- Main level bedrooms: 2
Rooms
- Room types: Bedroom 2, Bedroom 1, Bathroom 1
Bedroom 1
- Level: Main
Bedroom 1
- Level: Lower
Bedroom 2
- Level: Main
Bathroom 1
- Level: Main
Heating
- Heat Pump, Electric
Cooling
- Central Air, Electric
Appliances
- Included: Microwave, Dishwasher, Exhaust Fan, Oven/Range - Electric, Electric Water Heater
- Laundry: Lower Level, Hookup
Features
- Combination Kitchen/Living, Exposed Beams, Vaulted Ceiling(s), Beamed Ceilings
- Flooring: Luxury Vinyl
- Windows: Insulated Windows
- Basement: Connecting Stairway,Full,Exterior Entry,Partially Finished
- Has fireplace: No
Interior area
- Total structure area: 1,308
- Total interior livable area: 1,308 sqft
- Finished area above ground: 773
- Finished area below ground: 535
Property
Parking
- Total spaces: 1
- Parking features: Attached Carport
- Carport spaces: 1
Accessibility
- Accessibility features: None
Features
- Levels: Multi/Split,Two
- Stories: 2
- Patio & porch: Deck
- Pool features: None
Lot
- Size: 1.4 Acres
Details
- Additional structures: Above Grade, Below Grade
- Parcel number: 03 34C006800000000
- Zoning: 101
- Special conditions: Standard
Construction
Type & style
- Home type: SingleFamily
- Property subtype: Single Family Residence
Materials
- T-1-11
- Foundation: Block
- Roof: Architectural Shingle
Condition
- Very Good
- New construction: No
- Year built: 1974
Utilities & green energy
- Sewer: On Site Septic
- Water: Public
Community & HOA
Community
- Subdivision: Glenwood Forest
HOA
- Has HOA: Yes
- HOA fee: $330 annually
Location
- Region: Gerrardstown
Financial & listing details
- Price per square foot: $206/sqft
- Tax assessed value: $70,740
- Annual tax amount: $1,720
- Date on market: 3/20/2026
- Listing agreement: Exclusive Right To Sell
- Listing terms: Cash,Conventional,FHA,USDA Loan,VA Loan
- Ownership: Fee Simple
Price history
| Date | Event | Price |
|---|---|---|
| 5/8/2026 | Sold | $269,900$206/sqft |
Source:  Bright MLS #WVBE2049320 Report a problem Bright MLS #WVBE2049320 Report a problem | ||
| 3/28/2026 | Pending sale | $269,900$206/sqft |
Source: Bright MLS #WVBE2049320 Report a problem | ||
| 3/20/2026 | Listed for sale | $269,900$206/sqft |
Source: Bright MLS #WVBE2049320 Report a problem | ||
Public tax history
Tax history is unavailable.
Neighborhood: 25420
Nearby homes
- $269,9002 bd1 ba800 sqft93 Cashew Ln, Gerrardstown, WV 25420Sold
- $265,8002 bd1 ba960 sqft55 Cashew Ln, Gerrardstown, WV 25420Off Market
- $332,0003 bd2 ba1.7k sqft26 Glenwood Ln, Gerrardstown, WV 25420Off Market

- $258,3002 bd1 ba2.2k sqft68 Glenwood Ln, Gerrardstown, WV 25420Off Market
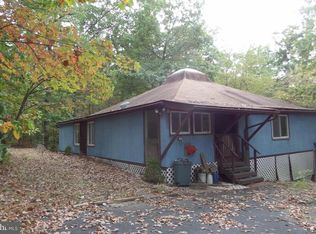
- $234,2001 bd1 ba992 sqft85 Cashew Ln, Gerrardstown, WV 25420Off Market
- $185,0003 bd2 ba1k sqft105 Peanut Trl, Gerrardstown, WV 25420Sold
- $319,4003 bd2 ba1.5k sqft103 Cashew Ln, Gerrardstown, WV 25420Off Market
- $185,0003 bd2 ba1.3k sqft43 Glenwood Ln, Gerrardstown, WV 25420Sold
Nearby schools
GreatSchools rating
- NABack Creek Valley Elementary SchoolGrades: PK-2Distance: 2.5 mi
- 5/10Mountain Ridge Middle SchoolGrades: 6-8Distance: 3.1 mi
- 8/10Musselman High SchoolGrades: 9-12Distance: 5.3 mi
Schools provided by the listing agent
- District: Berkeley County Schools
Source: Bright MLS. This data may not be complete. We recommend contacting the local school district to confirm school assignments for this home.
Get a cash offer in 3 minutes
Find out how much your home could sell for in as little as 3 minutes with a no-obligation cash offer.
Estimated market value
$271,200
Get a cash offer in 3 minutes
Find out how much your home could sell for in as little as 3 minutes with a no-obligation cash offer.
Estimated market value
$271,200
- West Virginia
- Berkeley County
- Gerrardstown
- 25420
- 43 Cashew Ln
Nearby cities
Nearby zip codes
Other Gerrardstown Topics
