Skip main navigation
Sold for $503,500
  • $503,500

    43 Casselberry Dr, Norristown, PA 19403

    3beds
    1,560sqft
    Single Family Residence
    Built in 1984
    8,674 Square Feet Lot
    $-- Zestimate®
    $323/sqft
    $2,700 Estimated rent

    Home value

    Not available

    Estimated sales range

    Not available

    $2,700/mo

    Zestimate® history
    Loading
    Loading...

    Owner options

    List your home for rent

    $2,700/mo

    Rent Zestimate®

    Find your next renter with Zillow Rental Manager. Plus, with online applications, you can quickly screen prospective tenants – for free.

    Learn more

    $2,700/mo

    Rent Zestimate®

    Refinance and save

    $3,264/mo

    Est. payment

    Refinancing to a lower rate could help reduce your monthly payments and save thousands over the life of the loan.

    See today's rates

    $3,264/mo

    Est. payment

    Explore your selling options

    Work with a Zillow partner agent

    Leverage their expertise and Zillow's premium Showcase listings to get your home seen by more buyers.

    Get started

    List with your own agent

    Get your home in front of millions of buyers by listing it on Zillow.

    Learn how to do it

    Sell it yourself

    Take full control of how buyers see your home on Zillow by listing For Sale by Owner (FSBO).

    List your home

    What's special

    White cabinetryNew interior doors throughoutGranite countertopsStainless steel appliances
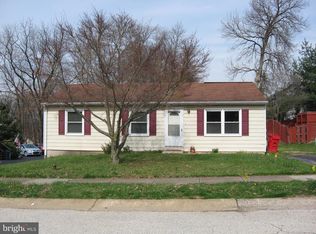
    This VALENTINE'S DAY, you're going to FALL in LOVE with this HOME! Welcome to 43 Casselberry Drive, this warm and lovingly maintained ranch home tucked into a quiet, non-through neighborhood in Lower Providence Township, within the highly regarded Methacton School District. From the moment you arrive, the pride of ownership and thoughtful care are immediately felt. One of the sellers’ most cherished features is the outdoor living space—the deck and patio have been enjoyed for barbeques, yard games, and relaxing evenings. The fenced rear yard offers ample room for outdoor enjoyment and space for pets to play. Inside, the sun-filled living room features a large picture window that welcomes the warmth of the morning sun, along with a ceiling fan for year-round comfort. The kitchen, redesigned and renovated in 2020, is both bright and functional, featuring white cabinetry, granite countertops, and stainless steel appliances, creating a welcoming space for everyday meals and entertaining. The full bath has been fully renovated, and additional improvements include new interior doors throughout, ceiling fans in each bedroom, new sliding glass doors leading to the deck and patio, new Luxury Vinyl Plank floors in the living room, kitchen, and dining area, and hall, and new thermostats in each room for personalized comfort. The sellers also added a fully finished walk-out basement, offering exceptional additional living space. This level includes a family room, playroom area, office or flex space, powder room, laundry room, and storage closet, ideal for a variety of lifestyle needs. The home is equipped with an electric heat pump complemented by electric baseboard backup heat. The sellers have appreciated using the baseboard system as their primary heat source, allowing for individual temperature control in each room. Evenings were often spent on peaceful walks around the friendly circle of Casselberry Drive, reinforcing the strong sense of neighborhood and community. Conveniently located near the Oaks Shopping Center, Wegmans, and major commuter routes, this home offers the perfect balance of comfort, convenience, and tranquility. A truly special opportunity to enjoy thoughtfully updated, flexible living in a home that has been deeply loved. It will be love at first sight!

    Zillow last checked:

    Listing updated:

    Listed by:

    Dawn Kummerer 610-842-5225,

    Realty One Group Restore - Collegeville

    Bought with:

    Deanna Butler, RS355731

    KW Empower

    Source: Bright MLS,MLS#: PAMC2166608MLS Logo

    Facts & features

    Interior

    Bedrooms & bathrooms
    • Bedrooms: 3
    • Bathrooms: 2
    • Full bathrooms: 1
    • 1/2 bathrooms: 1
    • Main level bathrooms: 1
    • Main level bedrooms: 3
    Rooms
    • Room types: Living Room, Dining Room, Primary Bedroom, Bedroom 2, Kitchen, Family Room, Bedroom 1, Laundry
    Primary bedroom
    • Level: Main
    • Area: 144 Square Feet
    • Dimensions: 12 X 12
    Bedroom 1
    • Level: Main
    • Area: 110 Square Feet
    • Dimensions: 11 X 10
    Bedroom 2
    • Level: Main
    • Area: 96 Square Feet
    • Dimensions: 8 X 12
    Dining room
    • Level: Main
    • Area: 88 Square Feet
    • Dimensions: 8 X 11
    Family room
    • Level: Lower
    Kitchen
    • Features: Kitchen - Electric Cooking
    • Level: Main
    • Area: 70 Square Feet
    • Dimensions: 7 X 10
    Laundry
    • Level: Lower
    Living room
    • Level: Main
    • Area: 216 Square Feet
    • Dimensions: 12 X 18
    Heating
    • Central, Electric
    Cooling
    • Central Air, Electric
    Appliances
    • Included: Electric Water Heater
    • Laundry: In Basement, Laundry Room
    Features
    • Attic, Bathroom - Tub Shower, Ceiling Fan(s), Combination Kitchen/Dining
    • Basement: Full
    • Has fireplace: No
    Interior area
    • Total structure area: 1,560
    • Total interior livable area: 1,560 sqft
    • Finished area above ground: 960
    • Finished area below ground: 600

    Property

    Parking
    • Total spaces: 4
    • Parking features: Driveway, Off Street, On Street
    • Uncovered spaces: 1
    Accessibility
    • Accessibility features: None
    Features
    • Levels: One
    • Stories: 1
    • Patio & porch: Patio, Deck
    • Exterior features: Sidewalks, Street Lights
    • Pool features: None
    Lot
    • Size: 8,674 Square Feet
    • Dimensions: 110.00 x 0.00
    Details
    • Additional structures: Above Grade, Below Grade
    • Parcel number: 430002079425
    • Zoning: R3
    • Zoning description: R3 Residential
    • Special conditions: Standard

    Construction

    Type & style
    • Home type: SingleFamily
    • Architectural style: Ranch/Rambler
    • Property subtype: Single Family Residence
    Materials
    • Aluminum Siding
    • Foundation: Concrete Perimeter
    Condition
    • Very Good,Excellent
    • New construction: No
    • Year built: 1984
    • Major remodel year: 2024

    Utilities & green energy

    • Sewer: Public Sewer
    • Water: Public
    • Utilities for property: Cable Connected

    Community & HOA

    Community
    • Subdivision: Casselberry Farm
    HOA
    • Has HOA: No
    Location
    • Region: Norristown
    • Municipality: LOWER PROVIDENCE TWP

    Financial & listing details

    • Price per square foot: $323/sqft
    • Tax assessed value: $125,160
    • Annual tax amount: $5,362
    • Date on market: 2/12/2026
    • Listing agreement: Exclusive Right To Sell
    • Listing terms: Conventional,VA Loan,FHA 203(b),Cash
    • Inclusions: Refrigerator, Washer And Dryer As Is Condition With No Warranties Expressed Or Implied
    • Exclusions: Playset And Patio And Deck Furniture And Decor
    • Ownership: Fee Simple

    Price history

    DateEventPrice
    3/11/2026Sold$503,500+6%$323/sqft
    Source: Bright MLS #PAMC2166608 Report a problem
    2/16/2026Pending sale$475,000$304/sqft
    Source: Bright MLS #PAMC2166608 Report a problem
    2/12/2026Listed for sale$475,000+106.5%$304/sqft
    Source: Bright MLS #PAMC2166608 Report a problem
    8/18/2016Sold$230,000+2.2%$147/sqft
    Source: Public Record Report a problem
    7/15/2016Pending sale$225,000$144/sqft
    Source: Berkshire Hathaway HomeServices Fox & Roach #6826250 Report a problem
    7/12/2016Listed for sale$225,000+80.1%$144/sqft
    Source: Berkshire Hathaway HomeServices Fox & Roach #6826250 Report a problem
    9/2/1999Sold$124,900$80/sqft
    Source: Public Record Report a problem
    6/29/1995Sold$124,900$80/sqft
    Source: Public Record Report a problem

    Public tax history

    YearProperty taxesTax assessment
    2025$5,363 +13.2%$125,160 +6.3%
    2024$4,738 $117,760
    2023$4,738 +5.4%$117,760
    2022$4,494 +3.2%$117,760
    2021$4,353 +1.8%$117,760
    2020$4,276 +0.9%$117,760
    2019$4,237 +2.6%$117,760
    2018$4,130 +3.3%$117,760
    2017$3,999 +2.5%$117,760
    2016$3,901 +1.5%$117,760
    2015$3,844 +2%$117,760
    2014$3,767 +1.6%$117,760
    2013$3,709 +1.7%$117,760
    2012$3,648 +4%$117,760
    2011$3,507 +4.7%$117,760
    2010$3,350 +3.3%$117,760
    2009$3,242 +3.3%$117,760
    2008$3,139 +2.1%--
    2007$3,074 +1.7%--
    2006$3,022 +2.4%--
    2005$2,950 +4.1%--
    2004$2,834 +9.3%--
    2003$2,594 +5.4%--
    2002$2,462 +4%--
    2000$2,368 +2.1%--
    1999$2,320 --
    Find assessor info on the county website

    Neighborhood: 19403

    Nearby schools

    GreatSchools rating
    Schools provided by the listing agent
    • Middle: Arcola
    • High: Methacton
    • District: Methacton

    Source: Bright MLS. This data may not be complete. We recommend contacting the local school district to confirm school assignments for this home.

    Get pre-qualified for a loan
    At Zillow Home Loans, we can pre-qualify you in as little as 5 minutes with no impact to your credit score.

    An equal housing lender. NMLS #10287.