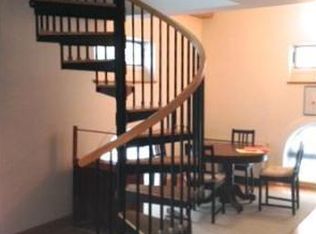
Downtown penthouse condo in a landmark building—filled with natural light! Enjoy seamless single-floor living with elevator access—bedroom, bath, kitchen, living, and entry all conveniently on one level for comfort and ease. A dramatic spiral staircase leads to a spacious loft perfect for a home office, studio, or retreat. Original exposed beams, solid oak woodwork, and maple cabinetry offer warmth and character, with hardwood floors throughout. Unique radius and triangular windows frame stunning city views. Modern kitchen with granite countertops and stainless appliances. Professionally managed, shared laundry on your floor, rare dedicated downtown parking spot. Monthly fee covers heat, AC, hot water, master insurance, snow plowing, trash removal, water/sewer, elevator, security, and management—maintenance-free living in vibrant downtown Northampton. Per the condo docs, the unit may be rented for a minimum of one year.
Sold for $299,000
$299,000
43 Center St #K, Northampton, MA 01060
1beds
884sqft
Condominium
Built in 1900
-- sqft lot
$300,200 Zestimate®
$338/sqft
$1,719 Estimated rent
Home value
$300,200
$279,000 - $321,000
$1,719/mo
Zestimate® history
Owner options
List your home for rent
$1,719/mo
Rent Zestimate®
Find your next renter with Zillow Rental Manager. Plus, with online applications, you can quickly screen prospective tenants – for free.
$1,719/mo
Rent Zestimate®
Refinance and save
$2,648/mo
Est. payment
Refinancing to a lower rate could help reduce your monthly payments and save thousands over the life of the loan.
$2,648/mo
Est. payment
Explore your selling options
Work with a Zillow partner agent
Leverage their expertise and Zillow's premium Showcase listings to get your home seen by more buyers.
Get startedList with your own agent
Get your home in front of millions of buyers by listing it on Zillow.
Learn how to do itSell it yourself
Take full control of how buyers see your home on Zillow by listing For Sale by Owner (FSBO).
List your homeWhat's special
Spacious loftModern kitchenOriginal exposed beamsHardwood floorsSeamless single-floor livingGranite countertopsRadius and triangular windows
Zillow last checked:
Listing updated:
Listed by:
Ruthie Oland 413-923-2344,
Keller Williams Realty 413-585-0022
Bought with:
Harriet Paine
Cohn & Company
Source: MLS PIN,MLS#: 73445511
Facts & features
Interior
Bedrooms & bathrooms
- Bedrooms: 1
- Bathrooms: 1
- Full bathrooms: 1
- Main level bedrooms: 1
Primary bedroom
- Features: Closet, Flooring - Hardwood, Window(s) - Picture
- Level: Main,First
Primary bathroom
- Features: No
Bathroom 1
- Level: First
Dining room
- Features: Flooring - Hardwood, Window(s) - Picture, Open Floorplan
- Level: Main,First
Kitchen
- Features: Flooring - Hardwood, Window(s) - Picture, Countertops - Stone/Granite/Solid, Countertops - Upgraded, Cabinets - Upgraded, Open Floorplan, Recessed Lighting, Stainless Steel Appliances
- Level: Main,First
Living room
- Features: Beamed Ceilings, Flooring - Hardwood, Window(s) - Picture, Open Floorplan
- Level: Main,First
Heating
- Forced Air, Natural Gas
Cooling
- Central Air
Appliances
- Included: Range, Dishwasher, Microwave, Refrigerator
- Laundry: Common Area, In Building
Features
- Vaulted Ceiling(s), Loft, Internet Available - Broadband
- Flooring: Tile, Hardwood, Flooring - Hardwood
- Has basement: No
- Has fireplace: No
- Common walls with other units/homes: No One Above,Corner
Interior area
- Total structure area: 884
- Total interior livable area: 884 sqft
- Finished area above ground: 884
Property
Parking
- Total spaces: 1
- Parking features: Off Street
- Uncovered spaces: 1
Features
- Entry location: Unit Placement(Back)
Details
- Parcel number: M:031B B:0270 L:0012,4074731
- Zoning: CB
Construction
Type & style
- Home type: Condo
- Property subtype: Condominium
Materials
- Roof: Shingle
Condition
- Year built: 1900
Utilities & green energy
- Sewer: Public Sewer
- Water: Public
- Utilities for property: for Electric Range
Community & HOA
Community
- Features: Public Transportation, Shopping, Park, Walk/Jog Trails, Medical Facility, Laundromat, Bike Path, Highway Access, House of Worship, Marina, Private School, Public School, University
- Security: Intercom
HOA
- Amenities included: Hot Water, Laundry, Elevator(s)
- Services included: Heat, Water, Sewer, Insurance, Maintenance Structure, Snow Removal, Trash, Air Conditioning, Reserve Funds
- HOA fee: $588 monthly
Location
- Region: Northampton
Financial & listing details
- Price per square foot: $338/sqft
- Tax assessed value: $316,000
- Annual tax amount: $4,402
- Date on market: 1/9/2026
Price history
| Date | Event | Price |
|---|---|---|
| 8/11/2026 | Sold | $299,000$338/sqft |
Source: MLS PIN #73445511 Report a problem | ||
| 7/16/2026 | Pending sale | $299,000$338/sqft |
Source: MLS PIN #73445511 Report a problem | ||
| 7/3/2026 | Contingent | $299,000$338/sqft |
Source: MLS PIN #73445511 Report a problem | ||
| 6/8/2026 | Price change | $299,000-2%$338/sqft |
Source: MLS PIN #73445511 Report a problem | ||
| 5/25/2026 | Price change | $305,000-4.4%$345/sqft |
Source: MLS PIN #73445511 Report a problem | ||
| 4/20/2026 | Price change | $319,000-5.9%$361/sqft |
Source: MLS PIN #73445511 Report a problem | ||
| 4/8/2026 | Price change | $339,000-5.8%$383/sqft |
Source: MLS PIN #73445511 Report a problem | ||
| 10/20/2025 | Listed for sale | $360,000+73.9%$407/sqft |
Source: MLS PIN #73445511 Report a problem | ||
| 8/20/2008 | Sold | $207,000$234/sqft |
Source: Public Record Report a problem | ||
Public tax history
| Year | Property taxes | Tax assessment |
|---|---|---|
| 2025 | $6,464 +18% | $464,000 +28.7% |
| 2024 | $5,476 -4.1% | $360,500 |
| 2023 | $5,710 -11.5% | $360,500 |
| 2022 | $6,449 +13.3% | $360,500 +10% |
| 2021 | $5,692 +3.4% | $327,700 |
| 2020 | $5,505 -3.3% | $327,700 |
| 2019 | $5,692 +1.9% | $327,700 |
| 2018 | $5,584 +2.1% | $327,700 |
| 2017 | $5,469 +3.3% | $327,700 |
| 2016 | $5,296 +2.3% | $327,700 |
| 2015 | $5,178 +2.7% | $327,700 |
| 2014 | $5,043 +7.9% | $327,700 |
| 2013 | $4,673 +6.8% | $327,700 |
| 2012 | $4,375 +3% | $327,700 |
| 2011 | $4,247 +2.5% | $327,700 |
| 2010 | $4,142 +10.1% | $327,700 |
| 2009 | $3,762 +2.5% | $327,700 |
| 2008 | $3,670 | $327,700 |
Find assessor info on the county website
Neighborhood: 01060
Nearby homes
- $603,3003 bd2 ba2k sqft43 Center St #R, Northampton, MA 01060Off Market
- $300,2001 bd1 ba848 sqft43 Center St SUITE K, Northampton, MA 01060Off Market
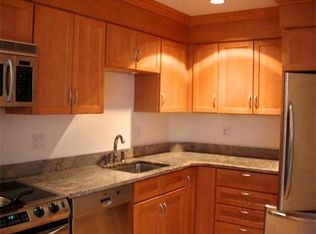
- $283,6001 bd1 ba681 sqft43 Center St SUITE N, Northampton, MA 01060Off Market
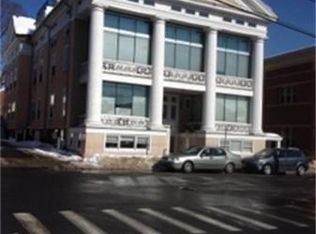
- $--1 bd1 ba710 sqft43 Center Ct #N, Northampton, MA 01060Off Market
- $---- bd-- ba-- sqft47 Center St, Northampton, MA 01060Off Market
- $295,4001 bd1 ba510 sqft4 Center Ct #4C, Northampton, MA 01060Off Market
- $303,2002 bd2 ba1k sqft4 Center Ct #4D, Northampton, MA 01060Off Market
- $493,9002 bd2 ba1k sqft4 Center Ct #4A, Northampton, MA 01060Off Market
Nearby schools
GreatSchools rating
- 4/10Bridge Street Elementary SchoolGrades: PK-5Distance: 0.4 mi
- 6/10John F Kennedy Middle SchoolGrades: 6-8Distance: 2.9 mi
- 9/10Northampton High SchoolGrades: 9-12Distance: 1 mi
Schools provided by the listing agent
- Middle: Jfk
- High: Northampton
Source: MLS PIN. This data may not be complete. We recommend contacting the local school district to confirm school assignments for this home.
Sell for more on Zillow
Get a Zillow Showcase℠ listing at no additional cost and you could sell for .
$300,200
2% more
+$6,004
With Zillow Showcase(estimated)
$306,204
Sell for more on Zillow
Get a Zillow Showcase℠ listing at no additional cost and you could sell for .
$300,200
2% more
+$6,004
With Zillow Showcase(estimated)
$306,204
- Massachusetts
- Hampshire County
- Northampton
- 01060
- 43 Center St Unit K
