*During this first week of showings, painting is ongoing and the main floor bedroom and lower level laundry room will not be available for showings. These rooms are expected to be available again towards the end of week, ~July 10th.
1910 AMERICAN FOURSQUARE ESTATE
Timeless Craftsman Influences. Modern Luxury Investments.
$100K Designer Kitchen | $100K Saltwater Pool Retreat | New Heated Oversized 3-Car Garage | $40K HDPE Entertainment Deck | Nearly Half-Acre | Heart of St. Michael
They didn't renovate this home to sell it. They renovated it to stay.
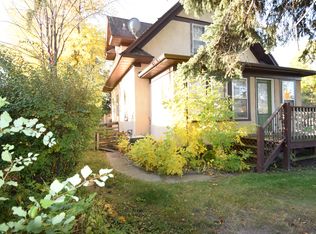
Originally built in 1910 with timeless Craftsman influences, this nearly half-acre property blends historic character with a level of investment and transformation rarely found in today's market.
Purchased seven years ago as a forever home, every improvement was intentional and focused on longevity, functionality, and elevated everyday living. Then life changed, creating an opportunity that rarely comes along.
At the heart of the home is a nearly $100,000 custom designer kitchen featuring coffered ceilings, premium soft-close cathedral dark oak cabinetry, reeded glass accents, stone countertops with matching full-height backsplash, an oversized center island, farmhouse sink, professional-grade gas range, stainless steel appliances, new knockdown ceilings, and recessed lighting.
Flowing throughout the home is nearly $50,000 in hand-scraped engineered hardwood flooring, adding warmth and timeless character while seamlessly connecting the home's historic architecture with its modern transformation.
The charming main farmhouse bath has also been thoughtfully reimagined, featuring a custom reclaimed antique washstand vanity, vessel sink, and beautifully foxed mirror glass, blending period character with timeless design.
The backyard was completely re-imagined into a private retreat centered around a 5' deep, 30' x 15' gas-heated saltwater sports pool with waterslide, automatic power cover, custom concrete surround, and six-foot security fencing. An expansive $40,000 maintenance-free HDPE deck creates the perfect setting for entertaining and everyday enjoyment.
Equally impressive is the new 32' x 24' insulated and heated (49,000 BTU) oversized three-car garage, complete with nine-foot doors and a 'Hot Dawg' heater, offering exceptional space for vehicles, boats, campers, and hobbies. A new custom concrete driveway further enhances the property's curb appeal and functionality.
Additional improvements include a new roof with LeafGuard gutters on both the home and garage, new fascia and soffits with Juno puck lighting, refreshed landscaping, and a recently re-certified furnace and air conditioning system.
The transformation has already begun. The signature lifestyle enhancements and historic character that make this property so special are already in place, while the current pricing reflects remaining improvements and the opportunity for the new owner to add their finishing touches. A rare chance to write the final chapter of this remarkable home and enjoy the privilege of owning one of St. Michael's most unique Historic Properties.
They built their forever home. Life simply had other plans.
Closed
Zillow last checked:
Listing updated:
Bought with:
Butcher Real Estate Team
Edina Realty, Inc.
Angela B Murray
Source: NorthstarMLS as distributed by MLS GRID,MLS#: 7100282
Price history
| Date | Event | Price |
|---|---|---|
| 7/30/2026 | Sold | $390,000+4%$171/sqft |
Source:  NorthstarMLS as distributed by MLS GRID #7100282 Report a problem NorthstarMLS as distributed by MLS GRID #7100282 Report a problem | ||
| 7/8/2026 | Pending sale | $375,000$164/sqft |
Source: NorthstarMLS as distributed by MLS GRID #7100282 Report a problem | ||
| 7/6/2026 | Listed for sale | $375,000+74.4%$164/sqft |
Source: NorthstarMLS as distributed by MLS GRID #7100282 Report a problem | ||
| 7/29/2019 | Sold | $215,000+2.4%$94/sqft |
Source: NorthstarMLS as distributed by MLS GRID #5243504 Report a problem | ||
| 6/28/2019 | Pending sale | $209,900$92/sqft |
Source: RE/MAX Results #5243504 Report a problem | ||
| 6/28/2019 | Listed for sale | $209,900$92/sqft |
Source: RE/MAX Results #5243504 Report a problem | ||
| 6/28/2019 | Pending sale | $209,900$92/sqft |
Source: RE/MAX Results #5243504 Report a problem | ||
| 6/28/2019 | Pending sale | $209,900$92/sqft |
Source: RE/MAX Results #5243504 Report a problem | ||
| 6/28/2019 | Pending sale | $209,900$92/sqft |
Source: RE/MAX Results #5243504 Report a problem | ||
| 6/18/2019 | Listed for sale | $209,900+33.7%$92/sqft |
Source: RE/MAX Results #5243504 Report a problem | ||
| 5/29/2013 | Sold | $157,000+470.9%$69/sqft |
Source:  Lake Superior Area Realtors as distributed by MLS GRID #2020828 Report a problem Lake Superior Area Realtors as distributed by MLS GRID #2020828 Report a problem | ||
| 11/1/2012 | Sold | $27,500-21.2%$12/sqft |
Source: Public Record Report a problem | ||
| 8/8/2012 | Price change | $34,900-22.3%$15/sqft |
Source: RE/MAX Reliance #4142600 Report a problem | ||
| 6/13/2012 | Price change | $44,900-10%$20/sqft |
Source: RE/MAX Reliance #4142600 Report a problem | ||
| 5/22/2012 | Price change | $49,900-16.7%$22/sqft |
Source: RE/MAX Reliance #4142600 Report a problem | ||
| 4/18/2012 | Listed for sale | $59,900-7.8%$26/sqft |
Source: RE/MAX Reliance #4142600 Report a problem | ||
| 6/3/2003 | Sold | $65,000$28/sqft |
Source: Public Record Report a problem | ||
Nearby homes
- $259,9003 bd1 ba984 sqft41 Central Ave W, Saint Michael, MN 55376Off Market
- $305,2003 bd3 ba2k sqft49 Central Ave W, Saint Michael, MN 55376Off Market

- $301,4003 bd2 ba1.5k sqft45 Central Ave W, Saint Michael, MN 55376Off Market
- $278,4003 bd2 ba1.3k sqft33 Central Ave W, Saint Michael, MN 55376Off Market
Get a cash offer in 3 minutes
Find out how much your home could sell for in as little as 3 minutes with a no-obligation cash offer.
Estimated market value
$389,900
