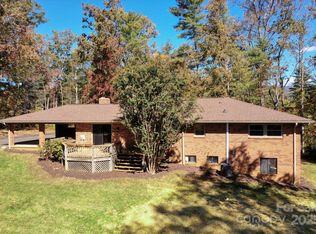
Vaulted ceilings, natural light, and the quieter flow of Fairview come together just minutes from breweries, creameries, trails, and Trout Lily mornings. Coffee on the porch. Music in the great room. A home shaped as much by its surroundings as its square footage, thoughtfully set into the landscape for walk-in access to both levels.
Exposed beams stretch overhead while expansive glass pulls the outdoors inward. Morning sun spills across hardwoods. Conversations drift easily between the kitchen, dining area, and the soaring central gathering space. The primary suite remains conveniently positioned on the main floor, creating comfortable day-to-day living with most of life unfolding upstairs.
Over time, the property has evolved through meaningful improvements rather than flashy reinvention. Updated kitchen spaces. Renewed flooring underfoot. Improved HVAC systems upstairs and down. Roofing, insulation, appliances, fencing, well equipment, and more, the kind of steady investment that creates confidence without stripping away character.
Below, the walk-in lower level shifts gears entirely. Recreation room, guest quarters, creative studio, overflow space, multigenerational flexibility, the layout adapts naturally as needs change. Separation without disconnect. Privacy without isolation.
Outside, the atmosphere feels grounded and unhurried. Trees filter the light. Mountain air moves through the decks and outdoor spaces. Hot tub evenings. Quiet mornings. A setting that feels connected to the land rather than carved away from it.
And then there’s the location itself. Whistle Hop and Looking Glass Creamery just across the way. Local farms, trailheads, backroads, and everyday essentials all woven into the fabric of Fairview living, with Asheville surprisingly close when city energy calls.
Comfortable now, full of future potential later. I know you’re curious…come check it out.
Closed
$590,000
43 Charles Marlowe Dr, Fairview, NC 28730
3beds
3,218sqft
Single Family Residence
Built in 1999
1.32 Acres Lot
$587,700 Zestimate®
$183/sqft
$3,853 Estimated rent
Home value
$587,700
$558,000 - $617,000
$3,853/mo
Zestimate® history
Owner options
List your home for rent
$3,853/mo
Rent Zestimate®
Find your next renter with Zillow Rental Manager. Plus, with online applications, you can quickly screen prospective tenants – for free.
$3,853/mo
Rent Zestimate®
Refinance and save
$3,411/mo
Est. payment
Refinancing to a lower rate could help reduce your monthly payments and save thousands over the life of the loan.
$3,411/mo
Est. payment
Explore your selling options
Work with a Zillow partner agent
Leverage their expertise and Zillow's premium Showcase listings to get your home seen by more buyers.
Get startedList with your own agent
Get your home in front of millions of buyers by listing it on Zillow.
Learn how to do itSell it yourself
Take full control of how buyers see your home on Zillow by listing For Sale by Owner (FSBO).
List your homeWhat's special
Zillow last checked:
Listing updated:
Listed by:
Craig Severance craig@mymosaicrealty.com,
Mosaic Community Lifestyle Realty
Bought with:
Matthew Rice
Howard Hanna Beverly-Hanks Asheville-Biltmore Park
Source: Canopy MLS as distributed by MLS GRID,MLS#: 4385183
Facts & features
Interior
Bedrooms & bathrooms
- Bedrooms: 3
- Bathrooms: 4
- Full bathrooms: 3
- 1/2 bathrooms: 1
- Main level bedrooms: 1
Primary bedroom
- Features: En Suite Bathroom, Garden Tub
- Level: Main
Laundry
- Level: Main
Heating
- Central, Electric, Heat Pump
Cooling
- Central Air, Electric, Heat Pump
Appliances
- Included: Dishwasher, Disposal, Dryer, Electric Oven, Electric Water Heater, Microwave, Refrigerator, Washer, Washer/Dryer
- Laundry: In Bathroom, Main Level
Features
- Kitchen Island, Open Floorplan
- Flooring: Carpet, Tile, Wood
- Basement: Daylight,Exterior Entry,Full,Interior Entry
- Fireplace features: Gas Unvented, Gas Vented, Great Room, Primary Bedroom, Propane
Interior area
- Total structure area: 1,812
- Total interior livable area: 3,218 sqft
- Finished area above ground: 1,812
- Finished area below ground: 1,406
Property
Parking
- Total spaces: 5
- Parking features: Attached Carport, Driveway
- Carport spaces: 2
- Uncovered spaces: 3
Features
- Levels: One
- Stories: 1
- Patio & porch: Front Porch
- Has spa: Yes
- Spa features: Heated
- Fencing: Back Yard,Partial
Lot
- Size: 1.32 Acres
- Features: Private, Sloped, Views
Details
- Parcel number: 968630477800000
- Zoning: OU
- Special conditions: Standard
Construction
Type & style
- Home type: SingleFamily
- Architectural style: Traditional
- Property subtype: Single Family Residence
Materials
- Vinyl
Condition
- New construction: No
- Year built: 1999
Utilities & green energy
- Sewer: Septic Installed
- Water: Well
Community & HOA
Community
- Security: Security System
- Subdivision: None
Location
- Region: Fairview
- Elevation: 2000 Feet
Financial & listing details
- Price per square foot: $183/sqft
- Tax assessed value: $621,500
- Annual tax amount: $2,765
- Date on market: 6/2/2026
- Cumulative days on market: 7 days
- Listing terms: Cash,Conventional
- Road surface type: Gravel, Paved
Price history
| Date | Event | Price |
|---|---|---|
| 7/10/2026 | Sold | $590,000-4.1%$183/sqft |
Source:  Canopy MLS as distributed by MLS GRID #4385183 Report a problem Canopy MLS as distributed by MLS GRID #4385183 Report a problem | ||
| 6/3/2026 | Listed for sale | $615,000+192.9%$191/sqft |
Source: Canopy MLS as distributed by MLS GRID #4385183 Report a problem | ||
| 4/28/2014 | Sold | $210,000-16%$65/sqft |
Source: Canopy MLS as distributed by MLS GRID #NCM529021 Report a problem | ||
| 4/21/2014 | Pending sale | $250,000$78/sqft |
Source: Keller Williams Professionals #529021 Report a problem | ||
| 11/15/2012 | Listed for sale | $250,000-16.7%$78/sqft |
Source: Keller Williams Professionals #529021 Report a problem | ||
| 9/26/2012 | Listing removed | $300,000$93/sqft |
Source: Keller Williams Professionals #507228 Report a problem | ||
| 3/15/2012 | Price change | $300,000-14.3%$93/sqft |
Source: Keller Williams Professionals #507228 Report a problem | ||
| 9/28/2011 | Listed for sale | $350,000$109/sqft |
Source: Keller Williams Professionals #507228 Report a problem | ||
Public tax history
| Year | Property taxes | Tax assessment |
|---|---|---|
| 2025 | $2,765 +4.3% | $391,300 |
| 2024 | $2,651 +5.4% | $391,300 |
| 2023 | $2,516 +1.6% | $391,300 |
| 2022 | $2,477 | $391,300 |
| 2021 | $2,477 +24.7% | $391,300 +32.8% |
| 2020 | $1,986 | $294,700 |
| 2019 | $1,986 | $294,700 |
| 2018 | $1,986 +4.7% | $294,700 +6.5% |
| 2017 | $1,898 | $276,700 |
| 2016 | $1,898 -3.3% | $276,700 |
| 2015 | $1,962 -0.6% | $276,700 -0.6% |
| 2014 | $1,973 | $278,300 |
| 2013 | -- | $278,300 -8.4% |
| 2012 | -- | $303,700 +6.7% |
| 2011 | -- | $284,500 |
| 2010 | -- | $284,500 |
| 2009 | -- | $284,500 -16.9% |
| 2007 | -- | $342,400 |
| 2006 | -- | $342,400 +27.4% |
| 2005 | -- | $268,700 |
| 2004 | -- | $268,700 +37.3% |
| 2003 | -- | $195,700 |
Find assessor info on the county website
Neighborhood: 28730
Nearby homes
- $540,8003 bd3 ba1.1k sqft52 Charles Marlowe Dr, Fairview, NC 28730Off Market
- $102,000-- bd-- ba-- sqft99999 Joe Jenkins Rd, Fairview, NC 28730Off Market
- $64,500-- bd-- ba-- sqft99999 Joe Jenkins Rd, Fairview, NC 28730Sold
- $670,0002 bd2 ba1.9k sqft90 Joe Jenkins Rd, Fairview, NC 28730Sold
- $699,0003 bd3 ba3.1k sqft84 Joe Jenkins Rd, Fairview, NC 28730For Sale
- $52,900-- bd-- ba-- sqft99999 Charles Marlowe Dr, Fairview, NC 28730Off Market
- $1,900871 Square Feet99999 Charles Marlowe Dr, Fairview, NC 28730Off Market
- $642,1004 bd2 ba2.3k sqft94 Joe Jenkins Rd, Fairview, NC 28730Off Market
Nearby schools
GreatSchools rating
- 8/10Fairview ElementaryGrades: K-5Distance: 0.5 mi
- 7/10Cane Creek MiddleGrades: 6-8Distance: 2.5 mi
- 8/10A C Reynolds HighGrades: PK,9-12Distance: 4 mi
Schools provided by the listing agent
- Elementary: Fairview
- Middle: Cane Creek
- High: AC Reynolds
Source: Canopy MLS as distributed by MLS GRID. This data may not be complete. We recommend contacting the local school district to confirm school assignments for this home.
Get a cash offer in 3 minutes
Find out how much your home could sell for in as little as 3 minutes with a no-obligation cash offer.
Estimated market value
$587,700
Get a cash offer in 3 minutes
Find out how much your home could sell for in as little as 3 minutes with a no-obligation cash offer.
Estimated market value
$587,700
- North Carolina
- Buncombe County
- Fairview
- 28730
- 43 Charles Marlowe Dr
Nearby cities
Nearby zip codes
Other Fairview Topics
