Skip main navigation
Sold for $340,000
  • $340,000

    43 Cherokee Drive, Havelock, NC 28532

    3beds
    2,333sqft
    Single Family Residence
    Built in 1981
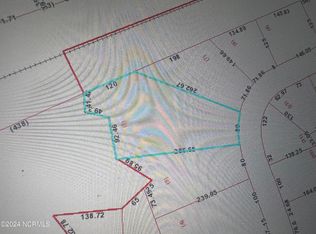
    0.55 Acres Lot
    $342,500 Zestimate®
    $146/sqft
    $2,289 Estimated rent

    Home value

    $342,500

    $312,000 - $373,000

    $2,289/mo

    Zestimate® history
    Loading
    Loading...

    Owner options

    List your home for rent

    $2,289/mo

    Rent Zestimate®

    Find your next renter with Zillow Rental Manager. Plus, with online applications, you can quickly screen prospective tenants – for free.

    Learn more

    $2,289/mo

    Rent Zestimate®

    Refinance and save

    $1,973/mo

    Est. payment

    Refinancing to a lower rate could help reduce your monthly payments and save thousands over the life of the loan.

    See today's rates

    $1,973/mo

    Est. payment

    Explore your selling options

    Work with a Zillow partner agent

    Leverage their expertise and Zillow's premium Showcase listings to get your home seen by more buyers.

    Get started

    List with your own agent

    Get your home in front of millions of buyers by listing it on Zillow.

    Learn how to do it

    Sell it yourself

    Take full control of how buyers see your home on Zillow by listing For Sale by Owner (FSBO).

    List your home

    What's special

    *Seller offering $5000 flooring allowance with acceptable offer!* Stunning 4-Bedroom Home with Dual Master Suites on Over Half an Acre Lot! With WHOLE house generator and detached FOUR car garage w/ electricity! In the heart of Havelock with NO City taxes, NO HOA and just outside both the main and back gates of MCAS Cherry Point! Great school district- W J Gurganus Elem, Tucker Creek Middle and Havelock High School! This incredible home boasts spacious living with 4 bedrooms and 3 full bathrooms, featuring two master suites—perfect for an in-law suite or multi-generational living. The welcoming foyer leads to a formal dining room, ideal for gatherings. Enjoy cozy nights by the beautiful fireplace, complete with brand-new gas logs, or relax in the living room with a stunning white brick accent wall that adds character and charm. The large kitchen offers ample counter space, ideal for culinary enthusiasts, while the second master suite has been recently remodeled with a gorgeous walk-in tile shower in its en-suite bathroom. You'll appreciate the private entrance to the backyard, complete with a deck, perfect for entertaining or simply enjoying the outdoors in your fenced-in yard. Situated on over a half-acre lot, this home offers plenty of space to roam and play. The detached 4-car garage comes with convenient walk-in attic storage, providing even more room for all your belongings. HVAC updated in 2022! With spacious rooms, a functional layout, and unique touches throughout, this home is a must-see! Don't miss the opportunity to make this dream home yours.

    Zillow last checked:

    Listing updated:

    Listed by:

    Danielle Eason 252-665-0127,

    Realty ONE Group East

    Bought with:

    Samadah Shabazz, 330688

    Keller Williams Innovate - Jax

    Source: Hive MLS,MLS#: 100487283MLS LogoOriginating MLS: Neuse River Region Association of Realtors

    Facts & features

    Interior

    Bedrooms & bathrooms
    • Bedrooms: 3
    • Bathrooms: 3
    • Full bathrooms: 3
    Primary bedroom
    • Level: Primary Living Area
    Dining room
    • Features: Formal
    Heating
    • Heat Pump, Electric
    Cooling
    • Central Air
    Appliances
    • Included: Electric Oven, Washer, Refrigerator, Dryer, Dishwasher
    • Laundry: Laundry Room
    Features
    • Master Downstairs, Whole-Home Generator, Ceiling Fan(s), Pantry, Blinds/Shades, Gas Log, In-Law Quarters
    • Flooring: Laminate
    • Doors: Storm Door(s)
    • Basement: None
    • Has fireplace: Yes
    • Fireplace features: Gas Log
    Interior area
    • Total structure area: 2,333
    • Total interior livable area: 2,333 sqft

    Property

    Parking
    • Total spaces: 4
    • Parking features: On Site, Paved
    Accessibility
    • Accessibility features: None
    Features
    • Levels: One
    • Stories: 1
    • Patio & porch: Deck, Porch
    • Exterior features: Storm Doors
    • Pool features: None
    • Fencing: Back Yard,Wood
    • Waterfront features: None
    Lot
    • Size: 0.55 Acres
    • Dimensions: 71 x 262 x 198 x 149
    • Features: Interior Lot
    Details
    • Parcel number: 6050 066
    • Zoning: Residential
    • Special conditions: Standard
    • Other equipment: Generator

    Construction

    Type & style
    • Home type: SingleFamily
    • Property subtype: Single Family Residence
    Materials
    • Brick, Vinyl Siding
    • Foundation: Brick/Mortar
    • Roof: Shingle
    Condition
    • New construction: No
    • Year built: 1981

    Utilities & green energy

    • Sewer: Septic Tank
    • Water: Public
    • Utilities for property: Water Available

    Community & neighborhood

    Security
    • Security features: Security System
    Location
    • Region: Havelock
    • Subdivision: Greenfield Heights

    Other

    Other facts
    • Listing agreement: Exclusive Right To Sell
    • Listing terms: Cash,Conventional,FHA,VA Loan
    • Road surface type: Paved

    Price history

    DateEventPrice
    4/24/2025Sold$340,000-1.4%$146/sqft
    Source: Hive MLS #100487283 Report a problem
    3/11/2025Pending sale$345,000$148/sqft
    Source: Hive MLS #100487283 Report a problem
    2/28/2025Price change$345,000-1.4%$148/sqft
    Source: Hive MLS #100487283 Report a problem
    2/14/2025Listed for sale$350,000$150/sqft
    Source: Hive MLS #100487283 Report a problem

    Public tax history

    YearProperty taxesTax assessment
    2025$1,058 $204,270
    2024-- $204,270
    2023$1,046 $204,270 +29.6%
    2022-- $157,620
    2021$1,021 $157,620
    2020-- $157,620
    2019$1,005 $157,620
    2018$1,005 +2.7%$157,620
    2017$979 $157,620 -8.5%
    2016$979 +5.1%$172,230
    2015$931 +0.7%$172,230
    2014$924 $172,230
    2013-- $172,230
    2012-- $172,230
    2011-- $172,230
    2010-- $172,230 +33.1%
    2009-- $129,400
    2008-- $129,400
    2007-- $129,400 +6.9%
    2006-- $121,030
    2005-- $121,030
    2004-- $121,030
    2002-- $121,030

    Find assessor info on the county website

    Neighborhood: 28532

    Nearby schools

    GreatSchools rating
    Schools provided by the listing agent
    • Elementary: W. Jesse Gurganus
    • Middle: Tucker Creek
    • High: Havelock

    Source: Hive MLS. This data may not be complete. We recommend contacting the local school district to confirm school assignments for this home.

    Get a cash offer in 3 minutes
    Find out how much your home could sell for in as little as 3 minutes with a no-obligation cash offer.
    Estimated market value
    $342,500
    Get a cash offer in 3 minutes
    Find out how much your home could sell for in as little as 3 minutes with a no-obligation cash offer.
    Estimated market value
    $342,500