Skip main navigation
Sold for $353,000
  • $353,000

    43 Cherokee Trl, Cartersville, VA 23027

    3beds
    1,311sqft
    Single Family Residence
    Built in 2025
    5 Acres Lot
    $362,700 Zestimate®
    $269/sqft
    $1,951 Estimated rent

    Home value

    $362,700

    Estimated sales range

    Not available

    $1,951/mo

    Zestimate® history
    Loading
    Loading...

    Owner options

    List your home for rent

    $1,951/mo

    Rent Zestimate®

    Find your next renter with Zillow Rental Manager. Plus, with online applications, you can quickly screen prospective tenants – for free.

    Learn more

    $1,951/mo

    Rent Zestimate®

    Refinance and save

    $2,061/mo

    Est. payment

    Refinancing to a lower rate could help reduce your monthly payments and save thousands over the life of the loan.

    See today's rates

    $2,061/mo

    Est. payment

    Explore your selling options

    Work with a Zillow partner agent

    Leverage their expertise and Zillow's premium Showcase listings to get your home seen by more buyers.

    Get started

    List with your own agent

    Get your home in front of millions of buyers by listing it on Zillow.

    Learn how to do it

    Sell it yourself

    Take full control of how buyers see your home on Zillow by listing For Sale by Owner (FSBO).

    List your home

    What's special

    Abundance of natural lightGranite countertopsNice sized kitchenWalk-in closetSpacious deckPrimary suiteFully equipped primary bath
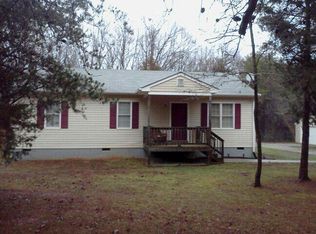
    MOVE IN READY ! Welcome home to 43 Cherokee Trail! The Sullivan is a masterfully designed ranch plan from Keel Custom Homes. Situated on 5 acres, look no further for your brand new home just in time for the holidays. This thoughtfully crafted rancher features an open-concept dining and living area seamlessly connected to a nice sized kitchen boasting granite countertops and stainless steel appliances. The dining area provides direct access to the outside for easy entertaining or outdoor enjoyment on the spacious deck. A convenient hall bathroom and laundry closet are located in the main hall, as well as 2 sizeable bedrooms. The primary suite is set in a private location off the end of the hallway – with a walk-in closet and a fully equipped primary bath. With large windows throughout, there is an abundance of natural light. This home offers a perfect blend of comfort, simplicity, and easy living. Hurry and schedule your showing today!

    Zillow last checked:

    Listing updated:

    Listed by:

    Peter Petras info@srmfre.com,

    Shaheen Ruth Martin & Fonville

    Bought with:

    Tamika Robinson, 0225188898

    The Kerzanet Group LLC

    Source: CVRMLS,MLS#: 2529992MLS LogoOriginating MLS: Central Virginia Regional MLS

    Facts & features

    Interior

    Bedrooms & bathrooms
    • Bedrooms: 3
    • Bathrooms: 2
    • Full bathrooms: 2
    Other
    • Description: Tub & Shower
    • Level: First
    Heating
    • Electric, Forced Air, Heat Pump
    Cooling
    • Central Air, Electric
    Appliances
    • Included: Dishwasher, Electric Cooking, Electric Water Heater, Disposal, Ice Maker, Microwave, Refrigerator, Smooth Cooktop, Stove, Water Heater
    • Laundry: Dryer Hookup
    Features
    • Bedroom on Main Level, Breakfast Area, Ceiling Fan(s), Dining Area, Double Vanity, Granite Counters, High Ceilings, Main Level Primary
    • Flooring: Carpet, Vinyl, Wood
    • Windows: Screens
    • Basement: Crawl Space
    • Attic: Access Only
    • Has fireplace: No
    Interior area
    • Total interior livable area: 1,311 sqft
    • Finished area above ground: 1,311
    • Finished area below ground: 0

    Property

    Parking
    • Parking features: Driveway, Off Street, Unpaved
    • Has uncovered spaces: Yes
    Features
    • Levels: One
    • Stories: 1
    • Patio & porch: Front Porch, Deck, Porch
    • Exterior features: Deck, Porch, Unpaved Driveway
    • Pool features: None
    • Fencing: None
    Lot
    • Size: 5 Acres
    • Features: Cul-De-Sac, Level
    • Topography: Level
    Details
    • Parcel number: 24348
    • Zoning description: A2
    • Special conditions: Corporate Listing

    Construction

    Type & style
    • Home type: SingleFamily
    • Architectural style: Custom,Ranch
    • Property subtype: Single Family Residence
    Materials
    • Block, Drywall, Frame, Vinyl Siding
    • Roof: Shingle
    Condition
    • New Construction
    • New construction: Yes
    • Year built: 2025

    Utilities & green energy

    • Sewer: Septic Tank
    • Water: Well

    Community & neighborhood

    Location
    • Region: Cartersville
    • Subdivision: Fairview Farms

    Other

    Other facts
    • Ownership: Corporate
    • Ownership type: Corporation

    Price history

    DateEventPrice
    12/31/2025Sold$353,000+0.9%$269/sqft
    Source: CVRMLS #2529992 Report a problem
    11/19/2025Pending sale$349,950$267/sqft
    Source: CVRMLS #2529992 Report a problem
    10/28/2025Listed for sale$349,950$267/sqft
    Source: CVRMLS #2529992 Report a problem

    Public tax history

    Tax history is unavailable.

    Neighborhood: 23027

    Nearby schools

    GreatSchools rating
    Schools provided by the listing agent
    • Elementary: Cumberland
    • Middle: Cumberland
    • High: Cumberland

    Source: CVRMLS. This data may not be complete. We recommend contacting the local school district to confirm school assignments for this home.

    Get pre-qualified for a loan
    At Zillow Home Loans, we can pre-qualify you in as little as 5 minutes with no impact to your credit score.

    An equal housing lender. NMLS #10287.