Skip main navigation
Closed
  • $430,000

    43 Cherokee Trl, Hoschton, GA 30548

    4beds
    2,650sqft
    Single Family Residence, Residential
    Built in 2004
    1.5 Acres Lot
    $469,300 Zestimate®
    $162/sqft
    $2,581 Estimated rent

    Home value

    $469,300

    $446,000 - $497,000

    $2,581/mo

    Zestimate® history
    Loading
    Loading...

    Owner options

    List your home for rent

    $2,581/mo

    Rent Zestimate®

    Find your next renter with Zillow Rental Manager. Plus, with online applications, you can quickly screen prospective tenants – for free.

    Learn more

    $2,581/mo

    Rent Zestimate®

    Refinance and save

    $2,638/mo

    Est. payment

    Refinancing to a lower rate could help reduce your monthly payments and save thousands over the life of the loan.

    See today's rates

    $2,638/mo

    Est. payment

    Explore your selling options

    Work with a Zillow partner agent

    Leverage their expertise and Zillow's premium Showcase listings to get your home seen by more buyers.

    Get started

    List with your own agent

    Get your home in front of millions of buyers by listing it on Zillow.

    Learn how to do it

    Sell it yourself

    Take full control of how buyers see your home on Zillow by listing For Sale by Owner (FSBO).

    List your home

    What's special

    Half bathSide entry garageHuge yardNew exterior paintNew architectural roofMud roomNew interior paint
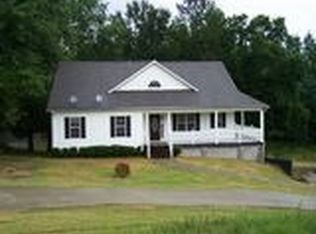
    Custom built Ranch refreshed home on 1.5-/+ acre lot. Level. The home owner is a builder and this is their personal home. 4th room upstairs with two walk in closets and a half bath. New architectural roof, New HVAC is a 5 Ton Trane, New flooring, New exterior paint and mostly new interior paint. Tons of storage, laundry and mud room ready for all your creative touches. Tons of light throughout the house, side entry garage. Enjoy the huge yard front and back. Perfect for a pool or any other dream yard ideas. Two septic tanks, one is 1000 gallons, the other a 1500 gallon holding tank. Easy to add a garbage disposal if needed. Sought after neighborhood. No HOA. BOM due to no fault of the seller. ** photos coming soon**

    Zillow last checked:

    Listing updated:

    Listing Provided by:

    Cynthia Rich,

    RE/MAX Tru,

    TAMRA WADE,

    RE/MAX Tru

    Bought with:

    KELLY HUBBARD, 341145

    Keller Williams Realty Atlanta Partners

    Source: FMLS GA,MLS#: 7347285MLS Logo

    Facts & features

    Interior

    Bedrooms & bathrooms
    • Bedrooms: 4
    • Bathrooms: 3
    • Full bathrooms: 2
    • 1/2 bathrooms: 1
    • Main level bathrooms: 2
    • Main level bedrooms: 3
    Primary bedroom
    • Features: Master on Main, Oversized Master, Split Bedroom Plan
    • Level: Master on Main, Oversized Master, Split Bedroom Plan
    Bedroom
    • Features: Master on Main, Oversized Master, Split Bedroom Plan
    Primary bathroom
    • Features: Double Vanity, Separate Tub/Shower, Vaulted Ceiling(s)
    Dining room
    • Features: Seats 12+, Separate Dining Room
    Kitchen
    • Features: Cabinets Stain, Kitchen Island
    Heating
    • Central
    Cooling
    • Ceiling Fan(s), Central Air, Electric
    Appliances
    • Included: Dishwasher, Electric Range, Microwave, Refrigerator
    • Laundry: Laundry Room, Main Level
    Features
    • Double Vanity, Entrance Foyer, High Ceilings, High Speed Internet, Vaulted Ceiling(s), Walk-In Closet(s)
    • Flooring: Carpet, Ceramic Tile, Hardwood
    • Windows: Double Pane Windows, Insulated Windows
    • Basement: None
    • Attic: Pull Down Stairs
    • Has fireplace: Yes
    • Fireplace features: Decorative, Factory Built, Family Room, Living Room
    • Common walls with other units/homes: No Common Walls
    Interior area
    • Total structure area: 2,650
    • Total interior livable area: 2,650 sqft
    • Finished area above ground: 2,650
    • Finished area below ground: 0

    Property

    Parking
    • Total spaces: 2
    • Parking features: Driveway, Garage, Garage Door Opener, Garage Faces Side, Kitchen Level, Level Driveway
    • Garage spaces: 2
    • Has uncovered spaces: Yes
    Accessibility
    • Accessibility features: Accessible Entrance, Accessible Kitchen
    Features
    • Levels: One and One Half
    • Stories: 1
    • Patio & porch: Covered, Front Porch, Patio
    • Exterior features: Private Yard, No Dock
    • Pool features: None
    • Spa features: None
    • Fencing: None
    • Has view: Yes
    • View description: Rural, Trees/Woods
    • Waterfront features: None
    • Body of water: None
    Lot
    • Size: 1.50 Acres
    • Features: Back Yard, Front Yard, Landscaped, Level, Private, Wooded
    Details
    • Additional structures: Kennel/Dog Run
    • Parcel number: 114 019 21
    • Other equipment: None
    • Horse amenities: None

    Construction

    Type & style
    • Home type: SingleFamily
    • Architectural style: Traditional
    • Property subtype: Single Family Residence, Residential
    Materials
    • Cement Siding, Concrete
    • Foundation: Slab
    • Roof: Composition,Ridge Vents,Shingle
    Condition
    • Resale
    • New construction: No
    • Year built: 2004

    Utilities & green energy

    • Electric: 110 Volts
    • Sewer: Septic Tank
    • Water: Public
    • Utilities for property: Cable Available, Electricity Available, Phone Available, Underground Utilities, Water Available
    Green energy
    • Energy efficient items: Doors, HVAC, Water Heater
    • Energy generation: None

    Community & neighborhood

    Security
    • Security features: Carbon Monoxide Detector(s), Smoke Detector(s)
    Community
    • Community features: Street Lights
    Location
    • Region: Hoschton
    • Subdivision: Indian Creek Manor

    HOA & financial

    HOA
    • Has HOA: No

    Other

    Other facts
    • Listing terms: 1031 Exchange,Cash,Conventional,FHA,VA Loan
    • Ownership: Fee Simple
    • Road surface type: Asphalt

    Price history

    DateEventPrice
    4/26/2024Sold$430,000+1.2%$162/sqft
    Source: FMLS GA #7347285 Report a problem
    3/25/2024Pending sale$425,000$160/sqft
    Source: GAMLS #10261491 Report a problem
    3/21/2024Listed for sale$425,000$160/sqft
    Source: GAMLS #10261491 Report a problem
    3/12/2024Pending sale$425,000$160/sqft
    Source: GAMLS #10261491 Report a problem
    3/7/2024Listed for sale$425,000$160/sqft
    Source: GAMLS #10261491 Report a problem

    Public tax history

    YearProperty taxesTax assessment
    2025$3,405 +0.4%$127,600
    2024$3,391 +0.6%$127,600 +9%
    2023$3,369 +11.3%$117,080 +16.6%
    2022$3,028 +12.3%$100,440 +12.8%
    2021$2,695 +5.4%$89,040 +16.1%
    2020$2,557 -1.3%$76,720
    2019$2,591 +3.2%$76,720 +3.9%
    2018$2,511 +10.2%$73,840 +10.4%
    2017$2,278 +0.4%$66,884 +16.8%
    2016$2,268 +16.8%$57,284
    2015$1,942 -0.4%$57,284 +23.8%
    2014$1,950 +27.4%$46,275 +9%
    2013$1,531 $42,447
    2012-- --
    2011-- --
    2010-- --

    Find assessor info on the county website

    Neighborhood: 30548

    Nearby schools

    GreatSchools rating
    Schools provided by the listing agent
    • Elementary: West Jackson
    • Middle: West Jackson
    • High: Jackson County

    Source: FMLS GA. This data may not be complete. We recommend contacting the local school district to confirm school assignments for this home.

    Get a cash offer in 3 minutes
    Find out how much your home could sell for in as little as 3 minutes with a no-obligation cash offer.
    Estimated market value
    $469,300
    Get a cash offer in 3 minutes
    Find out how much your home could sell for in as little as 3 minutes with a no-obligation cash offer.
    Estimated market value
    $469,300