Skip main navigation
Off market
  • $491,400

    43 Cheshire Dr, Maryville, IL 62062

    3beds
    5,514sqft
    SingleFamily
    Built in 1985
    3.8 Acres Lot
    $491,400 Zestimate®
    $89/sqft
    $3,750 Estimated rent

    Home value

    $491,400

    $339,000 - $663,000

    $3,750/mo

    Zestimate® history
    Loading
    Loading...

    Owner options

    List your home for rent

    $3,750/mo

    Rent Zestimate®

    Find your next renter with Zillow Rental Manager. Plus, with online applications, you can quickly screen prospective tenants – for free.

    Learn more

    $3,750/mo

    Rent Zestimate®

    Refinance and save

    $3,479/mo

    Est. payment

    Refinancing to a lower rate could help reduce your monthly payments and save thousands over the life of the loan.

    See today's rates

    $3,479/mo

    Est. payment

    Explore your selling options

    Work with a Zillow partner agent

    Leverage their expertise and Zillow's premium Showcase listings to get your home seen by more buyers.

    Get started

    List with your own agent

    Get your home in front of millions of buyers by listing it on Zillow.

    Learn how to do it

    Sell it yourself

    Take full control of how buyers see your home on Zillow by listing For Sale by Owner (FSBO).

    List your home

    What's special

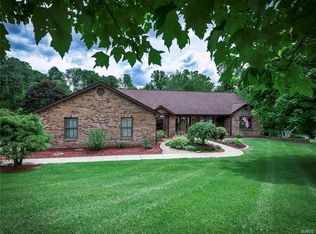
    This amazing completely updated home sits on 3.8 Acres at the end of a cul-de-sac in Maryville. Close to interstates, Downtown St. Louis, Scott Air Force Base, schools, colleges, bike trails, shopping, restaurants & entertainment. Although you will not want to leave this home as there is plenty here to be entertained with-40x18 IN-GROUND swimming pool, family room w/pool table, 19ft wet bar, Sauna & exercise room. Professionally designed interior renovation-both levels. Kitchen all new stainless appliances w/double frig-Quartz counter top/Butcher Block Island/Soft Close Upper & Lower Cabinets/walk in huge pantry! Laundry with drop station/abundance of cabinets/counters. 2nd BR could be in-law suite-3rd BR 14x11."Other" room in lower level is used as a 4th bedroom. Exterior new in 2017-windows/doors/stone/upgraded Vsiding-Furnace/WH/AC-2017.Roof 2017(Metal-Shake-Shingle). Aeration:new motor 2018 serviced every 6 mo--ELEVATOR IN THE HOME! Please see list of improvements in attachments.

    This property is not currently displayed as for sale or rent on Zillow. This may be different from what's on other websites or public sources.

    Facts & features

    Interior

    Bedrooms & bathrooms
    • Bedrooms: 3
    • Bathrooms: 4
    • Full bathrooms: 3
    • 1/2 bathrooms: 1
    • Main level bathrooms: 3
    • Main level bedrooms: 2
    Heating
    • Forced air, Gas
    Cooling
    • Central
    Appliances
    • Included: Dishwasher, Garbage disposal, Microwave, Range / Oven, Refrigerator
    • Laundry: Main Level
    Features
    • Elevator, Walk-In Closet(s), Living Room, Entrance Foyer, Den/Office, Some Window Treatmnt, Built-In Bookcases, Special Millwork, Elevator in Residence, Bonus Room, Family Room, Library/Den
    • Flooring: Tile, Carpet, Hardwood
    • Doors: Sliding Glass Doors, 32" Minimum Interior Doors
    • Windows: Bay/Bow Window, Some Window Treatmnt
    • Basement: Full, Walk-Out Access, Sump Pump, Bathroom in LL, Rec/Family Area, Sleeping Area, Fireplace in LL
    • Has fireplace: Yes
    • Fireplace features: Wood Burning, Gas, Family Room, Living Room, Other
    Interior area
    • Structure area source: County Records
    • Total interior livable area: 5,514 sqft
    • Finished area below ground: 2757

    Property

    Parking
    • Total spaces: 3
    • Parking features: Garage - Attached
    • Details: Rear/Side Entry
    Accessibility
    • Accessibility features: Accessible Elevator Installed, Some Accessible Features, Accessible Bedroom, Accessible Central Living Area
    Features
    • Patio & porch: Deck
    • Exterior features: Vinyl
    • Pool features: Club-Pool
    Lot
    • Size: 3.8 Acres
    • Features: Cul-de-Sac, Fencing
    Details
    • Parcel number: 132210307201003
    • Special conditions: Sale

    Construction

    Type & style
    • Home type: SingleFamily
    • Architectural style: Ranch, 1 STORY
    Materials
    • Roof: Metal
    Condition
    • Year built: 1985

    Utilities & green energy

    • Sewer: Aerator
    • Water: Public

    Community & HOA

    Community
    • Security: Smoke Detector(s)
    HOA
    • Has HOA: Yes
    • Amenities included: Tennis Court(s), Sauna, Clubhouse/Facilities, Club-Pool, Club-Tennis
    • HOA fee: $33 monthly
    Location
    • Region: Maryville

    Financial & listing details

    • Price per square foot: $89/sqft
    • Tax assessed value: $81,180
    • Annual tax amount: $1,812

    Price history

    DateEventPrice
    5/26/2023Sold$39,000-93%$7/sqft
    Source: Public Record Report a problem
    3/5/2021Sold$558,500-2.9%$101/sqft
    Source: MARIS #21001380 Report a problem
    1/25/2021Pending sale$575,000$104/sqft
    Source: RE/MAX International #21001380 Report a problem
    1/15/2021Contingent$575,000$104/sqft
    Source: MARIS #21001380 Report a problem
    1/14/2021Pending sale$575,000$104/sqft
    Source: RE/MAX International #21001380 Report a problem
    1/13/2021Contingent$575,000$104/sqft
    Source: MARIS #21001380 Report a problem
    1/13/2021Pending sale$575,000$104/sqft
    Source: RE/MAX Alliance #21001380 Report a problem
    1/10/2021Listed for sale$575,000+55.4%$104/sqft
    Source: RE/MAX Alliance #21001380 Report a problem
    9/22/2017Sold$370,000-5.1%$67/sqft
    Source: MARIS #17057351 Report a problem
    7/25/2017Pending sale$389,900$71/sqft
    Source: Re/Max Alliance #17057351 Report a problem
    7/17/2017Listed for sale$389,900-2.5%$71/sqft
    Source: Re/Max Alliance #17057351 Report a problem
    12/5/2016Listing removed$399,900$73/sqft
    Source: Re/Max Alliance #16053299 Report a problem
    8/30/2016Price change$399,900-1.3%$73/sqft
    Source: Re/Max Alliance #16053299 Report a problem
    7/27/2016Listed for sale$405,000-32.5%$73/sqft
    Source: Re/Max Alliance #16053299 Report a problem
    1/16/2013Listing removed$599,999$109/sqft
    Source: Maximum Real Estate Inc. #4106550 Report a problem
    12/16/2012Price change$599,999-4.6%$109/sqft
    Source: Maximum Real Estate Inc. #4106550 Report a problem
    5/24/2012Listed for sale$629,000+137.4%$114/sqft
    Source: RE/MAX REALTY CENTRE #4106550 Report a problem
    4/29/2005Sold$265,000$48/sqft
    Source: Public Record Report a problem

    Public tax history

    YearProperty taxesTax assessment
    2024$1,812 +5.6%$27,060 +8%
    2023$1,716 +7.4%$25,050 +8.2%
    2022$1,597 +7.6%$23,160 +11.7%
    2021$1,485 +3.3%$20,730 +4.8%
    2020$1,437 +2.8%$19,780 +3.6%
    2019$1,398 $19,100 +5.6%
    2018-- $18,090 -84.1%
    2017$7,946 +2.9%$113,490 +2%
    2016$7,720 $111,230 +2.7%
    2015$7,720 $108,340
    2014$7,720 $108,340
    2013$7,720 $108,340
    2012-- $108,340
    2011-- $108,340 -9.4%
    2010-- $119,630 +5.8%
    2009-- $113,090 +10.4%
    2007-- $102,400 -23.6%
    2005-- $134,110 +11%
    2004$8,323 +5.7%$120,840 +5.9%
    2003$7,875 +3.5%$114,130 +6.3%
    2002$7,611 $107,350 +5.6%
    2001-- $101,620 +3.3%
    2000$6,676 $98,420
    Find assessor info on the county website

    Neighborhood: 62062

    Nearby schools

    GreatSchools rating
    Schools provided by the listing agent
    • Elementary: COLLINSVILLE DIST 10
    • Middle: COLLINSVILLE DIST 10
    • High: Collinsville
    • District: Collinsville DIST 10

    Source: The MLS. This data may not be complete. We recommend contacting the local school district to confirm school assignments for this home.

    Get a cash offer in 3 minutes
    Find out how much your home could sell for in as little as 3 minutes with a no-obligation cash offer.
    Estimated market value
    $491,400
    Get a cash offer in 3 minutes
    Find out how much your home could sell for in as little as 3 minutes with a no-obligation cash offer.
    Estimated market value
    $491,400