Perched at the end of a peaceful South Wilton cul-de-sac, 43 Chessor Lane is a rare opportunity to own a custom-built masterpiece crafted by one of the area's most respected builders-for his own family. Designed with uncompromising quality and exceptional attention to detail, this home combines timeless elegance with cutting-edge technology for an elevated lifestyle. A new sweeping Belgian block-lined drive welcomes you to over 5,000 SF of refined living space, where thick crown moldings, coffered ceilings, and hand-finished millwork make a lasting impression. The sun-drenched chef's kitchen flows seamlessly into the family room, where a retractable projection screen and built-in surround sound create the ultimate home theater experience. A whole-house CAT 5 network, Control4 system, and six audio zones allow smart customization throughout. The primary suite features a spa-inspired bath, private sitting room, and balcony retreat. With five spacious bedrooms and 4.5 baths, every space is thoughtfully designed - with room for third floor expansion. A walk-out lower level with fireplace offers added living space and flexibility. Outside, professionally landscaped grounds offer room for pool, a bluestone patio, built-in fireplace, and intimate garden paths. Located within Wilton's award-winning school district and just minutes to shops, train, and town center-this home embodies both privacy and connection in one extraordinary setting.
Sold for $2,350,000
$2,350,000
43 Chessor Lane, Wilton, CT 06897
5beds
5,352sqft
Single Family Residence
Built in 2004
1.31 Acres Lot
$2,497,900 Zestimate®
$439/sqft
$10,551 Estimated rent
Home value
$2,497,900
$2.22M - $2.80M
$10,551/mo
Zestimate® history
Owner options
List your home for rent
$10,551/mo
Rent Zestimate®
Find your next renter with Zillow Rental Manager. Plus, with online applications, you can quickly screen prospective tenants – for free.
$10,551/mo
Rent Zestimate®
Refinance and save
$13,245/mo
Est. payment
Refinancing to a lower rate could help reduce your monthly payments and save thousands over the life of the loan.
$13,245/mo
Est. payment
Explore your selling options
Work with a Zillow partner agent
Leverage their expertise and Zillow's premium Showcase listings to get your home seen by more buyers.
Get startedList with your own agent
Get your home in front of millions of buyers by listing it on Zillow.
Learn how to do itSell it yourself
Take full control of how buyers see your home on Zillow by listing For Sale by Owner (FSBO).
List your homeWhat's special
Zillow last checked:
Listing updated:
Listed by:
Cindy Raney & Team,
Cindy Raney 203-257-8320,
Coldwell Banker Realty 203-227-8424,
Co-Listing Agent: Adrienne Schoetz 917-826-5345,
Coldwell Banker Realty
Bought with:
Cheryl Williams, RES.0800406
Brown Harris Stevens
Source: Smart MLS,MLS#: 24104186
Facts & features
Interior
Bedrooms & bathrooms
- Bedrooms: 5
- Bathrooms: 5
- Full bathrooms: 4
- 1/2 bathrooms: 1
Rooms
- Room types: Bonus Room, Exercise Room, Roughed-In Bath
Primary bedroom
- Features: Balcony/Deck, Gas Log Fireplace, Full Bath, Sliders, Walk-In Closet(s), Hardwood Floor
- Level: Upper
Bedroom
- Features: Full Bath, Hardwood Floor
- Level: Upper
Bedroom
- Features: Jack & Jill Bath, Hardwood Floor
- Level: Upper
Bedroom
- Features: Jack & Jill Bath, Hardwood Floor
- Level: Upper
Bedroom
- Features: Cathedral Ceiling(s), Beamed Ceilings, Walk-In Closet(s), Hardwood Floor
- Level: Upper
Bathroom
- Features: Hardwood Floor
- Level: Main
Bathroom
- Level: Upper
Dining room
- Features: Fireplace, Hardwood Floor
- Level: Main
Family room
- Features: Fireplace, Hardwood Floor
- Level: Main
Kitchen
- Features: Breakfast Bar, Dining Area, Kitchen Island, Pantry, Patio/Terrace, Hardwood Floor
- Level: Main
Living room
- Features: Hardwood Floor
- Level: Main
Office
- Features: Hardwood Floor
- Level: Main
Rec play room
- Features: Fireplace, Wall/Wall Carpet
- Level: Lower
Heating
- Forced Air, Zoned, Oil
Cooling
- Central Air
Appliances
- Included: Gas Range, Oven, Microwave, Range Hood, Refrigerator, Dishwasher, Washer, Dryer, Wine Cooler, Water Heater
- Laundry: Upper Level, Mud Room
Features
- Sound System, Central Vacuum, Open Floorplan, Entrance Foyer
- Doors: French Doors
- Windows: Thermopane Windows
- Basement: Full,Heated,Storage Space,Cooled,Interior Entry,Partially Finished
- Attic: Storage,Walk-up
- Number of fireplaces: 5
Interior area
- Total structure area: 5,352
- Total interior livable area: 5,352 sqft
- Finished area above ground: 4,872
- Finished area below ground: 480
Property
Parking
- Total spaces: 3
- Parking features: Attached, Garage Door Opener
- Attached garage spaces: 3
Features
- Patio & porch: Patio
- Exterior features: Balcony, Garden, Lighting, Stone Wall, Underground Sprinkler
Lot
- Size: 1.31 Acres
- Features: Dry, Level, Sloped, Cul-De-Sac, Landscaped
Details
- Parcel number: 1926674
- Zoning: R-1
- Other equipment: Generator Ready, Entertainment System
Construction
Type & style
- Home type: SingleFamily
- Architectural style: Colonial
- Property subtype: Single Family Residence
Materials
- Clapboard, Stone
- Foundation: Concrete Perimeter
- Roof: Asphalt
Condition
- New construction: No
- Year built: 2004
Utilities & green energy
- Sewer: Septic Tank
- Water: Well
- Utilities for property: Underground Utilities, Cable Available
Green energy
- Energy efficient items: Thermostat, Windows
Community & HOA
Community
- Features: Golf, Health Club, Library, Medical Facilities, Playground, Shopping/Mall
- Security: Security System
- Subdivision: South Wilton
HOA
- Has HOA: No
Location
- Region: Wilton
Financial & listing details
- Price per square foot: $439/sqft
- Tax assessed value: $1,339,240
- Annual tax amount: $32,691
- Date on market: 6/15/2025
- Exclusions: Please see list of Inclusions/Exclusions
Price history
| Date | Event | Price |
|---|---|---|
| 9/5/2025 | Sold | $2,350,000+4.4%$439/sqft |
Source:  Smart MLS #24104186 Report a problem Smart MLS #24104186 Report a problem | ||
| 7/3/2025 | Pending sale | $2,250,000$420/sqft |
Source: Smart MLS #24104186 Report a problem | ||
| 6/19/2025 | Listed for sale | $2,250,000+8.4%$420/sqft |
Source: Smart MLS #24104186 Report a problem | ||
| 5/8/2006 | Sold | $2,075,000$388/sqft |
Source: Smart MLS #98268194 Report a problem | ||
Public tax history
| Year | Property taxes | Tax assessment |
|---|---|---|
| 2025 | $32,691 +2% | $1,339,240 |
| 2024 | $32,061 +10.4% | $1,339,240 +34.9% |
| 2023 | $29,046 +3.7% | $992,670 |
| 2022 | $28,023 +1.3% | $992,670 |
| 2021 | $27,666 +1.5% | $992,670 |
| 2020 | $27,259 -3.8% | $992,670 |
| 2019 | $28,331 -1.1% | $992,670 -2.3% |
| 2018 | $28,633 +1.5% | $1,015,700 |
| 2017 | $28,206 +1.6% | $1,015,700 |
| 2016 | $27,769 +1.9% | $1,015,700 |
| 2015 | $27,251 +1.2% | $1,015,700 |
| 2014 | $26,926 +2% | $1,015,700 |
| 2013 | $26,398 +0.9% | $1,015,700 -18.3% |
| 2012 | $26,174 +1% | $1,243,410 |
| 2011 | $25,925 +3.4% | $1,243,410 |
| 2010 | $25,067 +3% | $1,243,410 |
| 2009 | $24,346 +1.4% | $1,243,410 |
| 2008 | $24,010 -9.6% | $1,243,410 +13.5% |
| 2007 | $26,552 +3.6% | $1,095,850 |
| 2006 | $25,632 +3.7% | $1,095,850 |
| 2005 | $24,711 +130.9% | $1,095,850 +119.9% |
| 2004 | $10,704 +99.4% | $498,330 +86.6% |
| 2003 | $5,368 +72.7% | $267,050 +141.5% |
| 2001 | $3,109 +8.5% | $110,600 |
| 2000 | $2,866 +7.6% | $110,600 |
| 1999 | $2,663 | $110,600 |
Find assessor info on the county website
Neighborhood: South Wilton
Nearby homes
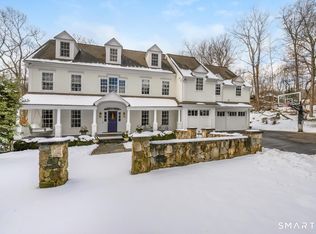
- $2,650,0005 bd6 ba5.2k sqft51 Chessor Ln, Wilton, CT 06897Sold

- $1,658,8004 bd3 ba3.3k sqft55 Chessor Ln, Wilton, CT 06897Off Market
- $1,445,2004 bd2 ba3.3k sqft46 Chessor Ln, Wilton, CT 06897Off Market
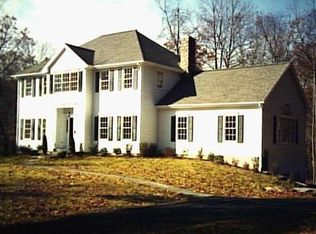
- $1,407,9004 bd3 ba3.6k sqft47 Chessor Rd, Wilton, CT 06897Off Market
- $1,386,1004 bd3 ba3.1k sqft47 Chessor Ln, Wilton, CT 06897Off Market
- $1,999,0005 bd6 ba5.9k sqft50 Chessor Ln, Wilton, CT 06897Sold
- $1,498,0004 bd4 ba3.1k sqft30 Chessor Ln, Wilton, CT 06897Off Market
- $1,805,9004 bd4 ba5.1k sqft42 Chessor Ln, Wilton, CT 06897Off Market
Nearby schools
GreatSchools rating
- NAMiller-Driscoll SchoolGrades: PK-2Distance: 0.8 mi
- 10/10Middlebrook SchoolGrades: 6-8Distance: 2.4 mi
- 9/10Wilton High SchoolGrades: 9-12Distance: 3 mi
Schools provided by the listing agent
- Elementary: Miller-Driscoll
- Middle: Middlebrook
- High: Wilton
Source: Smart MLS. This data may not be complete. We recommend contacting the local school district to confirm school assignments for this home.
Sell for more on Zillow
Get a Zillow Showcase℠ listing at no additional cost and you could sell for .
$2,497,900
2% more
+$49,958
With Zillow Showcase(estimated)
$2,547,858
Sell for more on Zillow
Get a Zillow Showcase℠ listing at no additional cost and you could sell for .
$2,497,900
2% more
+$49,958
With Zillow Showcase(estimated)
$2,547,858
- Connecticut
- Fairfield County
- Wilton
- 06897
- South Wilton
- 43 Chessor Lane
