Skip main navigation
Sold for $359,000
Street View
  • $359,000

    43 Chestnut St, Lumberton, NJ 08048

    3beds
    1,879sqft
    Single Family Residence
    Built in 1860
    8,769 Square Feet Lot
    $442,000 Zestimate®
    $191/sqft
    $2,860 Estimated rent

    Home value

    $442,000

    $420,000 - $469,000

    $2,860/mo

    Zestimate® history
    Loading
    Loading...

    Owner options

    List your home for rent

    $2,860/mo

    Rent Zestimate®

    Find your next renter with Zillow Rental Manager. Plus, with online applications, you can quickly screen prospective tenants – for free.

    Learn more

    $2,860/mo

    Rent Zestimate®

    Refinance and save

    $2,497/mo

    Est. payment

    Refinancing to a lower rate could help reduce your monthly payments and save thousands over the life of the loan.

    See today's rates

    $2,497/mo

    Est. payment

    Explore your selling options

    Work with a Zillow partner agent

    Leverage their expertise and Zillow's premium Showcase listings to get your home seen by more buyers.

    Get started

    List with your own agent

    Get your home in front of millions of buyers by listing it on Zillow.

    Learn how to do it

    Sell it yourself

    Take full control of how buyers see your home on Zillow by listing For Sale by Owner (FSBO).

    List your home

    What's special

    Fully renovatedCozy fireplaceUpdated plumbingGuest roomsPrivate rear covered patioWalk-out basementOffice space
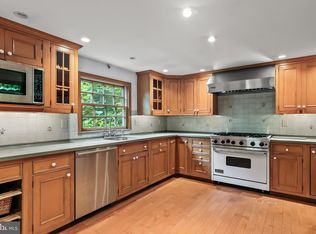
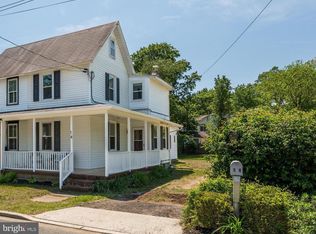
    Large, fully renovated, modern, low maintenance home with lots of flex space on all 4 floors, abundance of natural light, glowing hardwood floors throughout - you are going to love to call this place HOME! Upon entry into massive sun-drenched living room with brick hearth and cozy fireplace not to mention, ample closet space, flow into both cocktail area or kitchen - tough choice…. The brand new kitchen has been designed with ease-of-use in mind, lovely white shaker cabinets, all with air-soft closures, quartz countertops, ceramic backsplash and new stainless steel appliances. From the kitchen enjoy large formal dining room with adjacent lounge area, flowing through to office space which could be used as a first floor bedroom or in-law suite, as there is a large, updated full bath and laundry room nearby. Going up, you have options with duel staircases; one directly to the private owner’s retreat where you will find a generous bedroom, large closet, many windows and en-suite new bath, complete with ceramic flooring, new fixtures, tub/shower with new ceramic surround. From the other staircase, access guest rooms, beautifully remodeled with adjacent open area, ideal for office space or TV area. You will be surprised to find 3rd floor flex space, easily accommodation a 4th bedroom, private office or hobby room. Need to relax at the end of the day? The walk-out basement, playroom area will surprise & delight! Ideal for game room with space for your own bar, lounge. Can easily accommodate ping pong or billiards with soaring 10 foot ceilings. Outside: front covered porch with 3-season sunroom, large yard and amazing outdoor entertaining area beneath massive, private rear covered patio; there are 2 sheds for storage, abundant off-street parking for 6+. What’s new: kitchen, appliances, baths, fixtures, doors, door hardware, flooring, HVAC, lighting, updated electrical, updated plumbing, newer windows.

    Zillow last checked:

    Listing updated:

    Listed by:

    Chris Poleto 609-332-3411,

    RE/MAX Preferred - Cherry Hill

    Bought with:

    Sam Lepore, RS355976

    Keller Williams Realty - Moorestown

    Source: Bright MLS,MLS#: NJBL2055220MLS Logo

    Facts & features

    Interior

    Bedrooms & bathrooms
    • Bedrooms: 3
    • Bathrooms: 2
    • Full bathrooms: 2
    • Main level bathrooms: 1
    Basement
    • Area: 800
    Heating
    • Forced Air, Natural Gas
    Cooling
    • Central Air, Electric
    Appliances
    • Included: Stainless Steel Appliance(s), Electric Water Heater
    Features
    • Family Room Off Kitchen, Formal/Separate Dining Room, Recessed Lighting
    • Flooring: Wood
    • Basement: Full,Unfinished
    • Has fireplace: No
    Interior area
    • Total structure area: 2,679
    • Total interior livable area: 1,879 sqft
    • Finished area above ground: 1,879
    • Finished area below ground: 0

    Property

    Parking
    • Parking features: Other
    Accessibility
    • Accessibility features: None
    Features
    • Levels: Two and One Half
    • Stories: 2
    • Pool features: None
    Lot
    • Size: 8,769 sqft
    • Dimensions: 102.00 x 86.00
    Details
    • Additional structures: Above Grade, Below Grade
    • Parcel number: 1700009 0100002
    • Zoning: H/A
    • Special conditions: Standard

    Construction

    Type & style
    • Home type: SingleFamily
    • Architectural style: Other
    • Property subtype: Single Family Residence
    • Attached to another structure: Yes
    Materials
    • Frame
    • Foundation: Wood, Brick/Mortar
    Condition
    • New construction: No
    • Year built: 1860

    Utilities & green energy

    • Sewer: Public Sewer
    • Water: Public

    Community & neighborhood

    Location
    • Region: Lumberton
    • Subdivision: Village Green
    • Municipality: LUMBERTON TWP

    Other

    Other facts
    • Listing agreement: Exclusive Agency
    • Listing terms: Cash,Conventional,FHA
    • Ownership: Fee Simple

    Price history

    DateEventPrice
    11/29/2023Sold$359,000+2.9%$191/sqft
    Source: Bright MLS #NJBL2055220 Report a problem
    11/4/2023Pending sale$349,000$186/sqft
    Source: Bright MLS #NJBL2055220 Report a problem
    10/31/2023Contingent$349,000$186/sqft
    Source: Bright MLS #NJBL2055220 Report a problem
    10/28/2023Listed for sale$349,000+24.6%$186/sqft
    Source: Bright MLS #NJBL2055220 Report a problem
    5/24/2023Listing removed$279,999$149/sqft
    Source: Bright MLS #NJBL2044456 Report a problem
    5/23/2023Price change$279,999-6.6%$149/sqft
    Source: Bright MLS #NJBL2044456 Report a problem
    5/8/2023Price change$299,900-4.8%$160/sqft
    Source: Bright MLS #NJBL2044456 Report a problem
    5/1/2023Listed for sale$315,000+54.8%$168/sqft
    Source: Bright MLS #NJBL2044456 Report a problem
    8/8/2006Sold$203,500$108/sqft
    Source: Public Record Report a problem

    Public tax history

    YearProperty taxesTax assessment
    2025$6,229 +30.9%$234,000 +23.1%
    2024$4,758 $190,100
    2023-- $190,100
    2022$4,648 +0.3%$190,100
    2021$4,635 +2%$190,100
    2020$4,543 +1.5%$190,100
    2019$4,475 +1.9%$190,100
    2018$4,391 +2.2%$190,100
    2017$4,296 +0.8%$190,100
    2016$4,264 +3.9%$190,100
    2015$4,102 0%$190,100
    2014$4,104 +0.7%$190,100
    2013$4,078 +4.7%$190,100
    2012$3,893 +0.3%$190,100
    2011$3,880 +2.8%$190,100
    2010$3,773 +0.7%$190,100
    2009$3,747 +2.7%$190,100
    2008$3,650 -11.5%$190,100
    2007$4,126 +4.8%$190,100 +63.6%
    2006$3,937 -0.8%$116,200
    2005$3,968 +21.1%$116,200
    2004$3,277 $116,200
    2003-- $116,200
    2002-- $116,200
    2001-- $116,200

    Find assessor info on the county website

    Neighborhood: 08048

    Nearby schools

    GreatSchools rating
    Schools provided by the listing agent
    • District: Lumberton Township Public Schools

    Source: Bright MLS. This data may not be complete. We recommend contacting the local school district to confirm school assignments for this home.

    Get a cash offer in 3 minutes
    Find out how much your home could sell for in as little as 3 minutes with a no-obligation cash offer.
    Estimated market value
    $442,000
    Get a cash offer in 3 minutes
    Find out how much your home could sell for in as little as 3 minutes with a no-obligation cash offer.
    Estimated market value
    $442,000