Come home...This cozy home has an open floor plan boasting 2 bedrooms and 2 baths. The master bedroom has a walk-in closet and opens to the back deck with a master bath that is nice sized with washer & dryer in it. Main bathroom is spacious as well and has a very nice walk in shower. The kitchen opens to the dining and sitting area which features a sliding door to the back of home. There is a sunken family/living room with new ceiling fan. The windows and roof were replaced in 2022. The stainless steel kitchen appliances have only been used approximately 6 months. At $59 per sq. ft. this home is economical. There are some repairs still to be done and some estimates can be provided. With a few things left to remodel, you can make this your own. This home will qualify for cash purchase and conventional loan. Call today for more details and your private showing.
Closed
Street View
$67,500
43 Choctaw Dr, Cherokee Village, AR 72529
2beds
1,360sqft
Single Family Residence
Built in ----
0.29 Acres Lot
$97,700 Zestimate®
$50/sqft
$1,488 Estimated rent
Home value
$97,700
Estimated sales range
Not available
$1,488/mo
Zestimate® history
Owner options
List your home for rent
$1,488/mo
Rent Zestimate®
Find your next renter with Zillow Rental Manager. Plus, with online applications, you can quickly screen prospective tenants – for free.
$1,488/mo
Rent Zestimate®
Refinance and save
$318/mo
Est. payment
Refinancing to a lower rate could help reduce your monthly payments and save thousands over the life of the loan.
$318/mo
Est. payment
Explore your selling options
Work with a Zillow partner agent
Leverage their expertise and Zillow's premium Showcase listings to get your home seen by more buyers.
Get startedList with your own agent
Get your home in front of millions of buyers by listing it on Zillow.
Learn how to do itSell it yourself
Take full control of how buyers see your home on Zillow by listing For Sale by Owner (FSBO).
List your homeWhat's special
Zillow last checked:
Listing updated:
Listed by:
Cathy Johnson 870-847-0121,
United Country Cotham & Co.
Bought with:
Burdetta Pendergrass, AR
United Country Cotham & Co.
Source: CARMLS,MLS#: 24018041
Facts & features
Interior
Bedrooms & bathrooms
- Bedrooms: 2
- Bathrooms: 2
- Full bathrooms: 2
Rooms
- Room types: None
Primary bedroom
- Area: 143.54
- Dimensions: 13.25 x 10.83
Bedroom 2
- Area: 129.38
- Dimensions: 11.5 x 11.25
Dining room
- Features: Kitchen/Dining Combo
- Area: 229
- Dimensions: 19.08 x 12
Kitchen
- Area: 157.01
- Dimensions: 14.17 x 11.08
Living room
- Area: 256.03
- Dimensions: 19.08 x 13.42
Heating
- None
Cooling
- None
Appliances
- Included: Free-Standing Range, Electric Range, Refrigerator, Electric Water Heater
- Laundry: Washer Hookup, Electric Dryer Hookup
Features
- Sheet Rock, Wood Ceiling, Primary Bedroom Apart
- Flooring: Tile
- Basement: None
- Has fireplace: No
- Fireplace features: None
Interior area
- Total structure area: 1,360
- Total interior livable area: 1,360 sqft
Property
Parking
- Total spaces: 2
- Parking features: Parking Pad, Two Car
Features
- Levels: One
- Stories: 1
Lot
- Size: 0.29 Acres
- Dimensions: 148 x 130 x 57 x 117
- Features: Sloped
Details
- Parcel number: 21600078000
Construction
Type & style
- Home type: SingleFamily
- Architectural style: Ranch
- Property subtype: Single Family Residence
Materials
- Metal/Vinyl Siding, Composition
- Foundation: Slab/Crawl Combination
- Roof: Shingle
Condition
- New construction: No
Utilities & green energy
- Electric: Elec-Municipal (+Entergy)
- Sewer: Septic Tank
- Water: Public
Community & HOA
Community
- Features: Pool, Playground, Picnic Area, Marina, Golf, Fitness/Bike Trail
- Subdivision: NINTH
HOA
- Has HOA: No
Location
- Region: Cherokee Village
Financial & listing details
- Price per square foot: $50/sqft
- Tax assessed value: $78,750
- Annual tax amount: $644
- Date on market: 5/23/2024
- Listing terms: Conventional,Cash
- Road surface type: Paved
Price history
| Date | Event | Price |
|---|---|---|
| 12/18/2024 | Sold | $67,500-15.5%$50/sqft |
Source:  CARMLS #24018041 Report a problem CARMLS #24018041 Report a problem | ||
| 12/10/2024 | Contingent | $79,900$59/sqft |
Source: CARMLS #24018041 Report a problem | ||
| 12/10/2024 | Listed for sale | $79,900$59/sqft |
Source: CARMLS #24018041 Report a problem | ||
| 12/1/2024 | Listing removed | $79,900$59/sqft |
Source: CARMLS #24018041 Report a problem | ||
| 8/25/2024 | Price change | $79,900-11.1%$59/sqft |
Source: CARMLS #24018041 Report a problem | ||
| 8/9/2024 | Price change | $89,900-18.2%$66/sqft |
Source: CARMLS #24018041 Report a problem | ||
| 8/7/2024 | Price change | $109,900-8.3%$81/sqft |
Source: CARMLS #24018041 Report a problem | ||
| 6/20/2024 | Price change | $119,900-7.1%$88/sqft |
Source: CARMLS #24018041 Report a problem | ||
| 6/14/2024 | Price change | $129,000-4.4%$95/sqft |
Source: CARMLS #24018041 Report a problem | ||
| 5/23/2024 | Listed for sale | $135,000+191.9%$99/sqft |
Source: CARMLS #24018041 Report a problem | ||
| 11/3/2022 | Sold | $46,250-2.2%$34/sqft |
Source: CARMLS #22033308 Report a problem | ||
| 8/11/2022 | Sold | $47,292$35/sqft |
Source: Public Record Report a problem | ||
Public tax history
| Year | Property taxes | Tax assessment |
|---|---|---|
| 2025 | $133 -81.8% | $15,750 |
| 2024 | $733 | $15,750 |
| 2023 | $733 +714.9% | $15,750 +120% |
| 2022 | $90 | $7,160 |
| 2021 | $90 -73% | $7,160 -24.9% |
| 2020 | $333 | $9,540 +33.2% |
| 2019 | $333 | $7,160 |
| 2018 | $333 +121.3% | $7,160 |
| 2017 | $151 | $7,160 |
| 2016 | -- | $7,160 |
| 2015 | -- | $7,160 -32.1% |
| 2014 | -- | $10,550 |
| 2013 | -- | $10,550 |
| 2012 | -- | $10,550 |
| 2011 | -- | $10,550 +34.1% |
| 2010 | -- | $7,870 -13.2% |
| 2009 | -- | $9,070 |
Find assessor info on the county website
Neighborhood: 72529
Nearby homes
- $88,400-- bd1 ba1k sqft79 Skyline Dr, Cherokee Village, AR 72529Off Market
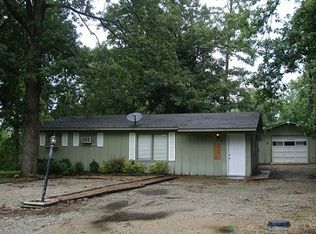
- $48,2002 bd1 ba1k sqft77 Skyline Dr, Cherokee Village, AR 72529Off Market
- $2,500-- bd-- ba-- sqftChoctaw Dr, Cherokee Village, AR 72529Off Market
- $2,500-- bd-- ba-- sqftChoctaw Dr, Cherokee Village, AR 72529Off Market
- $2,500-- bd-- ba-- sqftChoctaw Dr, Cherokee Village, AR 72529Off Market
- $2,500-- bd-- ba-- sqftChoctaw Dr, Cherokee Village, AR 72529Off Market
- $2,500-- bd-- ba-- sqftChoctaw Dr, Cherokee Village, AR 72529Off Market
- $2,500-- bd-- ba-- sqftChoctaw Dr, Cherokee Village, AR 72529Off Market
Nearby schools
GreatSchools rating
- 8/10Cherokee Elementary SchoolGrades: PK-4Distance: 3.1 mi
- 8/10Highland Middle SchoolGrades: 5-8Distance: 6.5 mi
- 8/10Highland High SchoolGrades: 9-12Distance: 2.9 mi
Schools provided by the listing agent
- Elementary: Cherokee
- Middle: Highland
- High: Highland
Source: CARMLS. This data may not be complete. We recommend contacting the local school district to confirm school assignments for this home.


Get pre-qualified for a loan
At Zillow Home Loans, we can pre-qualify you in as little as 5 minutes with no impact to your credit score.An equal housing lender. NMLS #10287.
- Arkansas
- Sharp County
- Cherokee Village
- 72529
- 43 Choctaw Dr
Nearby cities
Nearby zip codes
Other Cherokee Village Topics
- Apartments for Rent in 72529
- Houses for Sale in 72529
- Houses for Rent in 72529
- 72529 Real Estate
- Cherokee Village Condos
- Houses for Sale in Cherokee Village
- Newest Listings in Cherokee Village
- Cherokee Village Home Values
- Cherokee Village Real Estate Agents
- Cherokee Village Refinance
- Cherokee Village Mortgage Rates
