Skip main navigation
Pending
  • $349,900

    43 Chokeberry Way, Gettysburg, PA 17325

    3beds
    1,402sqft
    : 
    Loading
    Get pre-qualified
    Single Family Residence
    Built in 2023
    6,098 Square Feet Lot
    $350,900 Zestimate®
    $250/sqft
    $368/mo HOA

    What's special

    Convenient one-floor livingLuxury style en-suite bathroomBright and open layoutScreened-in porchPella storm doorWalk-in closetDouble vanity
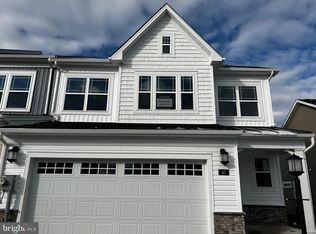
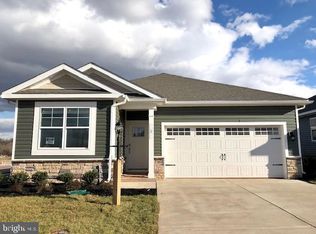
    Discover resort-style living in the Amblebrook community, nestled in the historical Gettysburg area. The community offers an array of endless recreational opportunities, starting with the 22,000 sqft Rock Creek fitness center and aquatic facility, complete with professional training. At the heart of Amblebrook is the stunning new Rock Creek Clubhouse, featuring 24,000 sqft of social and recreational spaces. Residents enjoy a bar/lounge, cafe, market, billiard room, game room, an interactive kitchen space, a performing arts theater, and an art studio. Outdoor and community amenities further enhance the experience, including indoor and outdoor heated swimming pools, a dog park, nature/walking trails, a fishing pond with a dock, and courts for tennis, pickleball, and bocce ball. Additional outdoor features include a yoga lawn, an amphitheater hosting planned activities and events, and a great lawn equipped with games, firepits, and an outdoor kitchen. This D.H. Horton Bowen Model home offers convenient one-floor living with a bright and open layout. Step through the foyer into an inviting, open-concept kitchen, dining, and living room. The primary suite can be located off of the living area featuring a luxury style en-suite bathroom with a walk-in closet, double vanity and a walk-in shower. Two additional bedrooms and a guest bathroom complete the layout. Enjoy seamless indoor/outdoor relaxation on the screened-in porch. This meticulously maintained home boasts significant upgrades, including enhanced kitchen features, a frosted energy efficient dual-pane shower door in the primary bathroom, a Pella storm door, and an Argon-filled, dual-pane sliding glass door. The prime location places you just minutes from historic Gettysburg, renowned for its rich history, diverse shopping, and state parks. Enjoy an easy commute with quick access to major highways.
    42 days
    |
    45
    |
    0
    |

    Likely to sell faster than

    Zillow last checked:

    Listing updated:

    Listed by:

    Adam Flinchbaugh 717-288-7766,

    Keller Williams Keystone Realty 7177555599

    Source: Bright MLS,MLS#: PAAD2023498MLS Logo

      Facts & features

      Interior

      Bedrooms & bathrooms
      • Bedrooms: 3
      • Bathrooms: 2
      • Full bathrooms: 2
      • Main level bathrooms: 2
      • Main level bedrooms: 3
      Rooms
      • Room types: Living Room, Dining Room, Primary Bedroom, Bedroom 2, Bedroom 3, Kitchen, Laundry, Primary Bathroom, Full Bath
      Primary bedroom
      • Features: Attached Bathroom
      • Level: Main
      • Area: 168 Square Feet
      • Dimensions: 12 X 14
      Bedroom 2
      • Level: Main
      • Area: 100 Square Feet
      • Dimensions: 10 X 10
      Bedroom 3
      • Level: Main
      • Area: 110 Square Feet
      • Dimensions: 10 X 11
      Primary bathroom
      • Features: Bathroom - Walk-In Shower, Double Sink, Walk-In Closet(s)
      • Level: Main
      Dining room
      • Level: Main
      • Area: 96 Square Feet
      • Dimensions: 8 X 12
      Other
      • Features: Bathroom - Tub Shower
      • Level: Main
      Kitchen
      • Features: Countertop(s) - Quartz, Double Sink, Eat-in Kitchen, Kitchen Island, Lighting - Pendants, Pantry, Kitchen - Gas Cooking
      • Level: Main
      • Area: 120 Square Feet
      • Dimensions: 8 X 15
      Laundry
      • Level: Main
      Living room
      • Level: Main
      • Area: 182 Square Feet
      • Dimensions: 13 X 14
      Heating
      • Forced Air, Natural Gas
      Cooling
      • Central Air, Electric
      Appliances
      • Included: Electric Water Heater
      • Laundry: Main Level, Laundry Room
      Features
      • Bathroom - Tub Shower, Bathroom - Walk-In Shower, Dining Area, Entry Level Bedroom, Family Room Off Kitchen, Floor Plan - Traditional, Eat-in Kitchen, Kitchen Island, Kitchen - Table Space, Pantry, Primary Bath(s), Upgraded Countertops, Walk-In Closet(s)
      • Doors: French Doors
      • Windows: Double Pane Windows, Storm Window(s), Window Treatments
      • Has basement: No
      • Has fireplace: No
      Interior area
      • Total structure area: 1,402
      • Total interior livable area: 1,402 sqft
      • Finished area above ground: 1,402
      • Finished area below ground: 0

      Property

      Parking
      • Total spaces: 2
      • Parking features: Garage Faces Front, Covered, Garage Door Opener, Inside Entrance, Attached
      • Attached garage spaces: 2
      Accessibility
      • Accessibility features: Accessible Entrance
      Features
      • Levels: One
      • Stories: 1
      • Patio & porch: Screened, Porch
      • Pool features: Community
      Lot
      • Size: 6,098 Square Feet
      Details
      • Additional structures: Above Grade, Below Grade
      • Parcel number: 38G100683000
      • Zoning: RS
      • Special conditions: Standard

      Construction

      Type & style
      • Home type: SingleFamily
      • Architectural style: Ranch/Rambler
      • Property subtype: Single Family Residence
      Materials
      • Vinyl Siding
      • Foundation: Slab
      • Roof: Architectural Shingle
      Condition
      • Excellent
      • New construction: No
      • Year built: 2023

      Utilities & green energy

      • Sewer: Public Sewer
      • Water: Public

      Community & HOA

      Community
      • Features: Pool
      • Senior community: Yes
      • Subdivision: Amblebrook
      HOA
      • Has HOA: Yes
      • Amenities included: Art Studio, Bar/Lounge, Billiard Room, Clubhouse, Common Grounds, Community Center, Dog Park, Fitness Center, Game Room, Jogging Path, Indoor Pool, Pool, Tennis Court(s), Basketball Court
      • HOA fee: $368 monthly
      • HOA name: AMBLEBROOK
      Location
      • Region: Gettysburg
      • Municipality: STRABAN TWP

      Financial & listing details

      • Price per square foot: $250/sqft
      • Tax assessed value: $321,900
      • Annual tax amount: $5,464
      • Date on market: 6/3/2026
      • Listing agreement: Exclusive Right To Sell
      • Listing terms: Cash,Conventional,FHA,VA Loan
      • Inclusions: Oven / Range, Dishwasher, Refrigerator, Microwave, Washer, Dryer, Tv's With Sound Bars In Primary Br And Lr
      • Ownership: Fee Simple

        Estimated market value

        $350,900

        $333,000 - $368,000

        $1,938/mo

        Price history

        DateEventPrice
        6/4/2026Pending sale$349,900$250/sqft
        Source: Bright MLS #PAAD2023498 Report a problem
        6/3/2026Listed for sale$349,900+1.4%$250/sqft
        Source: Bright MLS #PAAD2023498 Report a problem
        10/5/2023Sold$344,990$246/sqft
        Source: Public Record Report a problem
        8/29/2023Pending sale$344,990-1.4%$246/sqft
        Source: DR Horton Report a problem
        8/29/2023Price change$349,800$250/sqft
        Source: DR Horton Report a problem
        8/28/2023Price change$349,800+1.4%$250/sqft
        Source: DR Horton Report a problem
        8/28/2023Pending sale$344,990-1.4%$246/sqft
        Source: DR Horton Report a problem
        8/24/2023Price change$349,800-1.7%$250/sqft
        Source: DR Horton Report a problem
        8/15/2023Price change$355,800+0.9%$254/sqft
        Source: DR Horton Report a problem
        8/12/2023Price change$352,800-0.3%$252/sqft
        Source: DR Horton Report a problem
        8/4/2023Price change$354,000-2.2%$252/sqft
        Source: DR Horton Report a problem
        5/16/2023Price change$362,000-4.7%$258/sqft
        Source: DR Horton Report a problem
        5/12/2023Listed for sale$379,990$271/sqft
        Source: DR Horton Report a problem

        Public tax history

        YearProperty taxesTax assessment
        2025$5,428 +4.3%$321,900
        2024$5,202 +0.7%$321,900
        2023$5,166 $321,900
        Find assessor info on the county website

        Monthly payment

        Est. payment

        Payment breakdown

        Explore the cost of this home by adjusting the details. Changes won't be saved.
        All calculations are estimates and provided by Zillow, Inc. for informational purposes only. Actual amounts may vary.
        HOA fees may include property taxes on listings classified as Co-Ops. Contact the listing agent and/or owner for fee details.
        Mortgage interest rates are dependent on a number of factors, including credit score, down payment, and repayment length. Interest rate data provided by Zillow Group Marketplace, Inc. as of 1/1/1970 from various mortgage lenders with which we have lead or other similar arrangements; the Estimated Payment is an average of those rates.
        See how much you could borrow to make a competitive offer.

        Climate risks

        Neighborhood: 17325

        Getting around

        0 / 100
        Car-Dependent
        22 / 100
        Somewhat Bikeable

        Nearby schools

        GreatSchools rating
        Schools provided by the listing agent
        • District: Gettysburg Area

        Source: Bright MLS. This data may not be complete. We recommend contacting the local school district to confirm school assignments for this home.

        A local agent can set up tours, give advice and negotiate with sellers.

        A local lender can help you make sure your offer is ready when you are.

        Browse local experts

        Similar homes