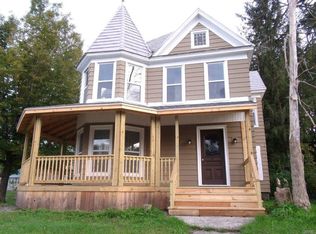
This remarkable Queen Anne residence blends timeless architectural character with thoughtful modern updates, offering expansive living across three beautifully finished levels. Its historic soul shines through refinished 2024 hardwood floors, two sets of original pocket doors, and both front and back staircases, creating a home that feels storied yet effortlessly livable. With 5–6 bedrooms and 2.5 baths, the flexible layout adapts gracefully to today’s needs—whether for work, guests, or multi-generational living. The freshly painted kitchen opens into a sunlit morning room, while the formal dining room and generous double living room provide elegant spaces for gatherings. A fully finished third-floor great room adds an impressive bonus area perfect for recreation, studio space, or an additional suite. Significant recent upgrades deliver peace of mind, including a high-efficiency furnace with new ductwork (2024), electrical upgrade (2024), thermo-pane windows throughout, hot water tank (2024), second-floor water pipe replacement (2025), garage roof (2023), and a newly built back deck (2024) ideal for outdoor living. The property also features an original two-story Carriage Barn, offering one-car parking, workshop potential, and a spacious second-floor storage loft—an increasingly rare and charming asset. Set along historic Church Street, surrounded by beautifully preserved period homes, this residence is part of the highly sought-after Camden School District. It is a home that offers not just space, but presence; not just updates, but stewardship; not just history, but heart.
Closed
Zillow last checked:
Listing updated:
Bought with:
Cameron Stewart, 10401341915
eXp Realty
Source: NYSAMLSs,MLS#: S1684208 Originating MLS: Mohawk Valley
Originating MLS: Mohawk ValleyPrice history
| Date | Event | Price |
|---|---|---|
| 9/18/2026 | Sold | $277,000+0.7%$95/sqft |
Source:  NYSAMLSs #S1684208 Report a problem NYSAMLSs #S1684208 Report a problem | ||
| 6/24/2026 | Pending sale | $275,000$95/sqft |
Source: NYSAMLSs #S1684208 Report a problem | ||
| 6/4/2026 | Price change | $275,000-5.1%$95/sqft |
Source: NYSAMLSs #S1684208 Report a problem | ||
| 5/23/2026 | Listed for sale | $289,900+102.7%$100/sqft |
Source: NYSAMLSs #S1684208 Report a problem | ||
| 12/20/2019 | Sold | $143,000+2.2%$49/sqft |
Source: NYSAMLSs #S1223679 Report a problem | ||
| 10/29/2019 | Pending sale | $139,900$48/sqft |
Source: R A Wilkes Real Estate LLC #S1223679 Report a problem | ||
| 9/11/2019 | Listed for sale | $139,900+33.2%$48/sqft |
Source: R A Wilkes Real Estate LLC #S1223679 Report a problem | ||
| 5/20/2009 | Sold | $105,000+10.2%$36/sqft |
Source: Public Record Report a problem | ||
| 10/18/2007 | Sold | $95,300+12.1%$33/sqft |
Source: Public Record Report a problem | ||
| 7/27/2001 | Sold | $85,000+49.1%$29/sqft |
Source: Public Record Report a problem | ||
| 11/24/1999 | Sold | $57,000$20/sqft |
Source: Public Record Report a problem | ||