Skip main navigation
Off market
Street View
  • $344,400

    43 Cindy Cir, Ringgold, GA 30736

    4beds
    3,300sqft
    SingleFamily
    Built in 1965
    0.81 Acres Lot
    $344,400 Zestimate®
    $104/sqft
    $2,261 Estimated rent

    Home value

    $344,400

    $317,000 - $372,000

    $2,261/mo

    Zestimate® history
    Loading
    Loading...

    Owner options

    List your home for rent

    $2,261/mo

    Rent Zestimate®

    Find your next renter with Zillow Rental Manager. Plus, with online applications, you can quickly screen prospective tenants – for free.

    Learn more

    $2,261/mo

    Rent Zestimate®

    Refinance and save

    $2,028/mo

    Est. payment

    Refinancing to a lower rate could help reduce your monthly payments and save thousands over the life of the loan.

    See today's rates

    $2,028/mo

    Est. payment

    Explore your selling options

    Work with a Zillow partner agent

    Leverage their expertise and Zillow's premium Showcase listings to get your home seen by more buyers.

    Get started

    List with your own agent

    Get your home in front of millions of buyers by listing it on Zillow.

    Learn how to do it

    Sell it yourself

    Take full control of how buyers see your home on Zillow by listing For Sale by Owner (FSBO).

    List your home

    What's special


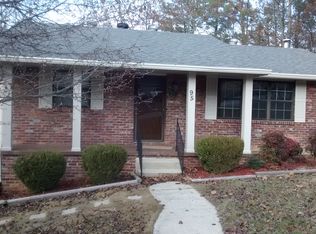
    Welcome to Cinderella Hills, conveniently located off Dietz Rd in Ringgold, Georgia. This all brick home sits on a double lot with a total of .81 acres and has two full living areas. The rocking chair front porch sets the stage for a well done interior. The main living area has two equal size bedrooms, kitchen, dining room, living room and office/formal dining area. The kitchen has new waterproof flooring, new FULL-SIZED double ovens. and updated paint throughout the whole house. The lower level, welcomes you, with a large eat in kitchen, open to the living area, one very large bedroom w/walk-in closet, an additional bedroom, laundry room, bath room, and an area that could be used as a tornado shelter or storage. Off the main kitchen, there are French doors that open into a sun/screened porch that overlooks a double lot with a firepit, Japanese maples, corkscrew willow tree, large fenced in yard is perfect for children or your favorite pets. The drive way to the home is large enough for two families. The detached garage has electrical for a pool that once sate behind it. The picturesque front yard contains rose bushes, a Japanese cherry tree, crape myrtles and more. This home has had many updates but there is more that the new owners could do to their taste. There is a beautiful gazebo our front and a pergola out back. Don't miss out on this beautiful home. This home is pet friendly and seller requires two hours notice before showings.

    This property is off market, which means it's not currently listed for sale or rent on Zillow. This may be different from what's available on other websites or public sources.

    Facts & features

    Interior

    Bedrooms & bathrooms
    • Bedrooms: 4
    • Bathrooms: 2
    • Full bathrooms: 2
    Heating
    • Other, Electric
    Cooling
    • Central
    Appliances
    • Included: Dishwasher, Range / Oven, Refrigerator
    Features
    • Flooring: Hardwood, Laminate, Linoleum / Vinyl
    • Basement: Finished
    Interior area
    • Total interior livable area: 3,300 sqft

    Property

    Parking
    • Total spaces: 2
    • Parking features: Garage - Detached
    Features
    • Exterior features: Brick
    Lot
    • Size: 0.81 Acres
    Details
    • Parcel number: 0012B066

    Construction

    Type & style
    • Home type: SingleFamily
    Materials
    • Foundation: Concrete
    • Roof: Asphalt
    Condition
    • Year built: 1965

    Utilities & green energy

    • Utilities for property: Cable Lines/Above Ground, Telephone Lines/Above Ground, Electric Lines/Above Ground

    Community & neighborhood

    Location
    • Region: Ringgold

    Other

    Other facts
    • Garage/Parking: Detached, Off Street Parking
    • Interior: Walk-in Closet, Pantry, Plumbed, Laundry Room
    • Water/Sewer: Public Water, Septic Tank
    • Cooling: Central, Electric
    • Heating: Central, Electric
    • Appliances: Dishwasher, Refrigerator, Water Heater - Electric, Surface Unit/Wall Oven, Double Oven, Electric Range - Drop In
    • Equipment: Smoke Detector
    • Exterior Features: Porch Screened, Porch Covered, Fence, Gazebo
    • Utilities: Cable Lines/Above Ground, Telephone Lines/Above Ground, Electric Lines/Above Ground
    • Bed/Bath: Master on Main Level, Garden Tub
    • Roofing: Shingle, Asphalt
    • Dining: Separate Dining Room, Eat-In-Kitchen
    • Basement: Finished, Full
    • Owner Pays: Water, Trash Removal, Electric
    • Lot Description: Extra Lot Available
    • Floors: Linoleum, Laminate, Hardwood Solid
    • Property Type: A
    • HOA Frequency: Not Applicable
    • Foundation: Block
    • Windows: Vinyl
    • Exterior: Vinyl Siding, Brick

    Price history

    DateEventPrice
    12/7/2020Sold$230,000-3.8%$70/sqft
    Source: Greater Chattanooga Realtors #1326103 Report a problem
    10/22/2020Pending sale$239,000$72/sqft
    Source: RE/MAX Properties #1326103 Report a problem
    10/18/2020Listed for sale$239,000+6.2%$72/sqft
    Source: RE/MAX Properties #1326103 Report a problem
    9/8/2020Listing removed$225,000$68/sqft
    Source: RE/MAX Renaissance Realtors #1322506 Report a problem
    8/12/2020Listed for sale$225,000+41.5%$68/sqft
    Source: RE/MAX Renaissance Realtors #1322506 Report a problem
    12/15/2015Sold$159,000$48/sqft
    Source: Greater Chattanooga Realtors #1234843 Report a problem
    9/22/2015Listed for sale$159,000$48/sqft
    Source: Keller Williams Realty #1234843 Report a problem

    Public tax history

    YearProperty taxesTax assessment
    2025$2,121 -14.1%$117,699 -5.5%
    2024$2,467 +14.3%$124,510 +23%
    2023$2,159 +31.8%$101,256 +29.3%
    2022$1,638 +4.8%$78,292 +4.8%
    2021$1,564 +1.8%$74,726 +13.8%
    2020$1,536 $65,653
    2019$1,536 -1.6%$65,653 +4%
    2018$1,560 +0.7%$63,158 +0.7%
    2017$1,549 $62,711 +6.3%
    2016-- $59,004 +15.7%
    2015-- $50,987
    2014-- $50,987 +0%
    2013-- $50,986
    2012-- --
    2011-- --
    2010-- --

    Find assessor info on the county website

    Neighborhood: 30736

    Nearby schools

    GreatSchools rating
    Schools provided by the listing agent
    • Elementary: West Side Elementary
    • Middle: Lakeview Middle
    • High: Lakeview-Ft. Oglethorpe

    Source: The MLS. This data may not be complete. We recommend contacting the local school district to confirm school assignments for this home.

    Get a cash offer in 3 minutes
    Find out how much your home could sell for in as little as 3 minutes with a no-obligation cash offer.
    Estimated market value
    $344,400
    Get a cash offer in 3 minutes
    Find out how much your home could sell for in as little as 3 minutes with a no-obligation cash offer.
    Estimated market value
    $344,400