Skip main navigation
Sold
  • $15,041,600

    43 Clarkson St #Penthouse, New York, NY 10014

    5beds
    5,500sqft
    Condominium
    Built in 1900
    -- sqft lot
    $15,041,600 Zestimate®
    $2,735/sqft
    $-- Estimated rent

    Home value

    $15,041,600

    $12.48M - $18.35M

    Not available

    Zestimate® history
    Loading
    Loading...

    Owner options

    List your home for rent

    Find your next renter with Zillow Rental Manager. Plus, with online applications, you can quickly screen prospective tenants – for free.

    Learn more
    Refinance and save

    $94,725/mo

    Est. payment

    Refinancing to a lower rate could help reduce your monthly payments and save thousands over the life of the loan.

    See today's rates

    $94,725/mo

    Est. payment

    Explore your selling options

    Work with a Zillow partner agent

    Leverage their expertise and Zillow's premium Showcase listings to get your home seen by more buyers.

    Get started

    List with your own agent

    Get your home in front of millions of buyers by listing it on Zillow.

    Learn how to do it

    Sell it yourself

    Take full control of how buyers see your home on Zillow by listing For Sale by Owner (FSBO).

    List your home

    What's special

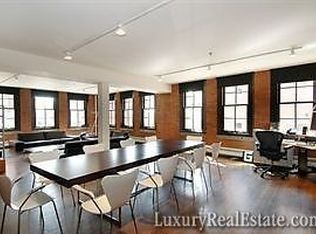
    Impeccably finished and bursting with natural light, this palatial 5-bedroom, 5-bathroom triplex penthouse is a paradigm of luxury and comfort. It features a staggering 5,500 sq. ft. of interior space, over 1,300 sq. ft. of outdoor space, and has 122 sq. ft. deeded storage cage. The penthouse has been thoughtfully renovated in a way that serves both function and aesthetic. Features of this magnificent home include a key-locked elevator that services each level, a pair of spacious outdoor terraces, a regal spiral staircase with an elegant dark wood banister, and a sea of opulent dark hardwood floors. Occupying the entirety of the 5th floor, the homes main living area is a testament to open-concept design. Perfect for entertaining, the space begins with an expansive gallery lined with closets and then flows into a vast living, dining, and entertaining area. Sunlight floods into the rooms through six arched windows, and located next to the dining area is a stunning eat-in kitchen. The kitchen possesses a chic vaulted ceiling, a blend of stylish pendant and cove lighting, a breakfast nook, quartzine stone countertops, an abundance white custom cabinetry, a large central island, a pair of farmhouse sinks, and a suite of high-end stainless steel appliances, including a 140-bottle Sub Zero wine fridge, wall-mounted double ovens, two dishwashers, and a massive 8-burner Viking range and hood. Completing the overall space is a glass-enclosed courtyard-like terrace that boasts a large Viking grill, integrated speakers, and fully irrigated planters. Conveniently situated one level below are 4 of the homes 5 bedrooms and a spacious laundry room. Bedrooms 3 and 4 share a pristine bathroom with two points of entry while bedroom 2 enjoys a trio of private closets and its own en suite bathroom. The master suite is a haven unto itself. A substantial bedroom area spills into a pair of sizable his-and-her walk-in closets and ends in a spa-like master bathroom. The bathroom is finished with Carrera and Thassos marble, dual-vanity sinks, a large soaking tub with an integrated TV, and a cavernous glass-enclosed walk-in shower.

    This property is off market, which means it's not currently listed for sale or rent on Zillow. This may be different from what's available on other websites or public sources.

    Zillow last checked:

    Listing updated:

    Listed by:

    Cherie Hinson,

    Sotheby's International Realty

    Source: StreetEasy,MLS#: S1503199

    Facts & features

    Interior

    Bedrooms & bathrooms
    • Bedrooms: 5
    • Bathrooms: 5
    • Full bathrooms: 5
    Rooms
    • Room types: Media Room
    Cooling
    • Central Air
    Appliances
    • Included: Dishwasher, Washer/Dryer
    • Laundry: Inside
    Features
    • Flooring: Hardwood
    Interior area
    • Total structure area: 5,500
    • Total interior livable area: 5,500 sqft

    Property

    Features
    • Patio & porch: Terrace
    • Exterior features: Terrace
    • Has view: Yes
    • View description: City, Skyline
    Details
    • Special conditions: Resale

    Construction

    Type & style
    • Home type: Condo
    • Property subtype: Condominium
    Condition
    • Year built: 1900

    Community & HOA

    Community
    • Subdivision: West Village
    HOA
    • Has HOA: Yes
    • Amenities included: Laundry, Elevator(s)
    • Services included: Maintenance
    • HOA fee: $2,318 monthly
    Location
    • Region: New York

    Financial & listing details

    • Price per square foot: $2,735/sqft
    • Annual tax amount: $50,856
    • Date on market: 11/6/2020

    Price history

    DateEventPrice
    12/31/2020Sold$11,450,000$2,082/sqft
    Source: StreetEasy #S1503199 Report a problem

    Public tax history

    Tax history is unavailable.

    Neighborhood: West Village

    Nearby schools

    GreatSchools rating