Are you in the market for a new home in a highly desired area? Check out this 3 bedroom, 2.5 bath Ranch Style home, conveniently located in Twin Lakes Subd. As you enter this home you have a gorgeous entry foyer with hardwood floors that lead to an office or use as a formal dining room to the right or straight ahead to the very spacious Living Room (approx. 18x21) with French doors to your Kitchen/Dining Room or make it your Kitchen/Family Room. Custom trim adds to the detail and with higher ceilings throughout. The large kitchen with white cabinets & lots of counter space is a chef's delight with newer stainless steel appliances (2022) that convey and a spacious walk in pantry for additional storage! This single level home has a split floor plan for ultimate privacy with huge Master Bedroom (approx. 24x17) with a walk in closet that wows in size too. The ensuite bath comes with double vanity, jetted tub, new custom walk-in shower & double door closet on one side and 2 bedrooms & full bath on opposite side. Not only do you have an attached 2 car garage and attached utility garage but includes a 24x32 detached garage built in 2024 with mini split on site for climate control if you choose for a total of 5 garage spaces-WOW. More lake toys! Enjoy covered front & back porches for outdoor living and entertaining. And sits on a nicely landscaped half acre level lot. Low maintenance with no wood decks or railings to paint or stain. Improvements done in 2024 include new roof shingles, new master ensuite walk in shower, new heat pump. Lee's Ford Marina on beautiful Lake Cumberland approximately 9 miles. Downtown Somerset--Home of Somernites Cruise 2.5 miles. Close proximity to walking track, Somer Splash, 2 Golf Courses and so much more that Somerset has to offer. A lot of house for the money. Sellers have relocated out of area--start making your memories in this well loved home. Call to schedule your showing today.
Sold for $412,500
$412,500
43 Clear Lake Dr, Somerset, KY 42503
3beds
2,616sqft
Single Family Residence
Built in 2005
0.48 Acres Lot
$422,900 Zestimate®
$158/sqft
$2,418 Estimated rent
Home value
$422,900
$359,000 - $495,000
$2,418/mo
Zestimate® history
Owner options
List your home for rent
$2,418/mo
Rent Zestimate®
Find your next renter with Zillow Rental Manager. Plus, with online applications, you can quickly screen prospective tenants – for free.
$2,418/mo
Rent Zestimate®
Refinance and save
$1,967/mo
Est. payment
Refinancing to a lower rate could help reduce your monthly payments and save thousands over the life of the loan.
$1,967/mo
Est. payment
Explore your selling options
Work with a Zillow partner agent
Leverage their expertise and Zillow's premium Showcase listings to get your home seen by more buyers.
Get startedList with your own agent
Get your home in front of millions of buyers by listing it on Zillow.
Learn how to do itSell it yourself
Take full control of how buyers see your home on Zillow by listing For Sale by Owner (FSBO).
List your homeWhat's special
Custom trimLots of counter spaceNewer stainless steel appliancesNew custom walk-in showerSplit floor planHigher ceilingsFrench doors
Zillow last checked:
Listing updated:
Listed by:
Sandy Cook 606-219-3642,
RE/MAX LakeTime Realty,
Lula Jean Burton 606-875-2343,
RE/MAX LakeTime Realty
Bought with:
J Daniel Hicks, 222060
CENTURY 21 Advantage Realty
Source: Imagine MLS,MLS#: 25500348
Facts & features
Interior
Bedrooms & bathrooms
- Bedrooms: 3
- Bathrooms: 3
- Full bathrooms: 2
- 1/2 bathrooms: 1
Primary bedroom
- Level: First
Bedroom 2
- Level: First
Bedroom 3
- Level: First
Bathroom 1
- Level: First
Bathroom 2
- Level: First
Bathroom 3
- Level: First
Dining room
- Level: First
Foyer
- Level: First
Kitchen
- Level: First
Living room
- Level: First
Office
- Level: First
Utility room
- Level: First
Heating
- Electric, Heat Pump
Cooling
- Ceiling Fan(s), Electric, Heat Pump
Appliances
- Included: Disposal, Dishwasher, Microwave, Refrigerator, Range
- Laundry: Electric Dryer Hookup, Main Level, Washer Hookup
Features
- Breakfast Bar, Entrance Foyer, Walk-In Closet(s), Ceiling Fan(s), Soaking Tub
- Flooring: Carpet, Ceramic Tile, Hardwood, Vinyl
- Windows: Insulated Windows, Window Treatments, Blinds, Screens
- Has fireplace: No
Interior area
- Total structure area: 2,616
- Total interior livable area: 2,616 sqft
- Finished area above ground: 2,616
- Finished area below ground: 0
Property
Parking
- Total spaces: 5
- Parking features: Attached Garage, Detached Garage, Garage Door Opener, Garage Faces Front, Garage Faces Side
- Garage spaces: 5
- Has uncovered spaces: Yes
Features
- Levels: One
- Patio & porch: Patio, Porch, Front Porch, Rear Porch
- Fencing: None
- Has view: Yes
- View description: Neighborhood
Lot
- Size: 0.48 Acres
- Features: Landscaped, Few Trees
Details
- Parcel number: 0604554
Construction
Type & style
- Home type: SingleFamily
- Architectural style: Ranch
- Property subtype: Single Family Residence
Materials
- Brick Veneer, Vinyl Siding
- Foundation: Block
- Roof: Dimensional Style
Condition
- New construction: No
- Year built: 2005
Utilities & green energy
- Sewer: Septic Tank
- Water: Public
- Utilities for property: Cable Available, Electricity Connected, Phone Available, Underground Utilities, Water Connected
Community & HOA
Community
- Security: Security System Owned
- Subdivision: Twin Lakes
HOA
- Has HOA: No
Location
- Region: Somerset
Financial & listing details
- Price per square foot: $158/sqft
- Tax assessed value: $215,000
- Annual tax amount: $1,623
- Date on market: 9/4/2025
Price history
| Date | Event | Price |
|---|---|---|
| 10/27/2025 | Sold | $412,500-2.7%$158/sqft |
Source:  Imagine MLS #25500348 Report a problem Imagine MLS #25500348 Report a problem | ||
| 9/20/2025 | Pending sale | $423,900$162/sqft |
Source: Imagine MLS #25500348 Report a problem | ||
| 9/4/2025 | Listed for sale | $423,900-0.3%$162/sqft |
Source: Imagine MLS #25500348 Report a problem | ||
| 8/8/2025 | Listing removed | $425,000$162/sqft |
Source: Imagine MLS #24021265 Report a problem | ||
| 6/30/2025 | Price change | $425,000-2.3%$162/sqft |
Source: Imagine MLS #24021265 Report a problem | ||
| 6/12/2025 | Price change | $435,000-2.2%$166/sqft |
Source: Imagine MLS #24021265 Report a problem | ||
| 5/17/2025 | Price change | $444,900-3.3%$170/sqft |
Source: Imagine MLS #24021265 Report a problem | ||
| 4/3/2025 | Price change | $459,900-1.1%$176/sqft |
Source: Imagine MLS #24021265 Report a problem | ||
| 3/10/2025 | Price change | $464,900-2.1%$178/sqft |
Source: Imagine MLS #24021265 Report a problem | ||
| 10/25/2024 | Price change | $475,000-4%$182/sqft |
Source: Imagine MLS #24021265 Report a problem | ||
| 10/9/2024 | Listed for sale | $495,000+164%$189/sqft |
Source: Imagine MLS #24021265 Report a problem | ||
| 9/11/2009 | Sold | $187,500$72/sqft |
Source: Agent Provided Report a problem | ||
Public tax history
| Year | Property taxes | Tax assessment |
|---|---|---|
| 2024 | $1,623 | $215,000 |
| 2023 | -- | $215,000 |
| 2022 | -- | $215,000 |
| 2021 | -- | $215,000 |
| 2020 | $1,779 | $215,000 +14.7% |
| 2019 | $1,779 +11% | $187,500 |
| 2018 | $1,603 +1.6% | $187,500 |
| 2017 | $1,578 +2% | $187,500 |
| 2016 | $1,547 | $187,500 |
| 2015 | $1,547 +5.1% | $187,500 |
| 2014 | $1,472 +8.4% | $187,500 |
| 2010 | $1,358 | $187,500 |
Find assessor info on the county website
Neighborhood: 42503
Nearby homes
- $451,2004 bd4 ba3.8k sqft61 Clear Lake Dr, Somerset, KY 42503Off Market
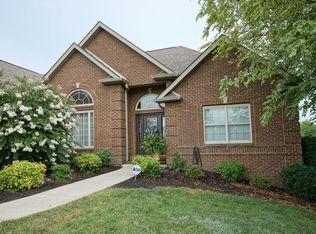
- $342,900-- bd2 ba-- sqft65 Clear Lake Dr, Somerset, KY 42503Off Market
- $381,200-- bd3 ba-- sqft17 Clear Lake Dr, Somerset, KY 42503Off Market
- $437,300-- bd3 ba-- sqft46 Clear Lake Dr, Somerset, KY 42503Off Market
- $183,800-- bd-- ba-- sqft46 Clear Lake Dr, Somerset, KY 42503Off Market
- $357,100-- bd2 ba-- sqft87 Clear Lake Dr, Somerset, KY 42503Off Market
- $371,0004 bd3 ba1.8k sqft90 Clear Lake Dr, Somerset, KY 42503Sold
- $332,800-- bd2 ba-- sqft241 E Saddlebrook Dr, Somerset, KY 42503Off Market
Nearby schools
GreatSchools rating
- 8/10Pulaski Elementary SchoolGrades: K-5Distance: 0.9 mi
- 7/10Northern Middle SchoolGrades: 6-8Distance: 0.2 mi
- 8/10Pulaski County High SchoolGrades: 9-12Distance: 0.6 mi
Schools provided by the listing agent
- Elementary: Pulaski Co
- Middle: Northern Pulaski
- High: Pulaski Co
Source: Imagine MLS. This data may not be complete. We recommend contacting the local school district to confirm school assignments for this home.


Get pre-qualified for a loan
At Zillow Home Loans, we can pre-qualify you in as little as 5 minutes with no impact to your credit score.An equal housing lender. NMLS #10287.
- Kentucky
- Pulaski County
- Somerset
- 42503
- 43 Clear Lake Dr
Nearby cities
Nearby zip codes
Other Somerset Topics
