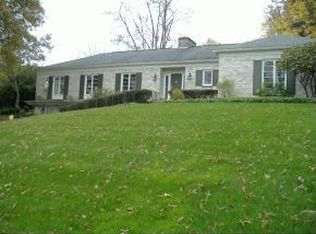
Low Low taxes! This beautifully updated 4 bdrm 2.5 bath home only needs a new owner to enjoy all it has to offer! As you walk into the lower level you enter the finished mudroom w/access to the garage & stairway to the 2nd level. The unique addition gives you a contemporary feel w/vaulted ceilings & open stairway. The kitchen has an island w/2nd sink w/ easy access to the stove, which gives you great ease for prepping your meals . The dining rm is open to the liv. rm which has a gas fireplace & beautiful built-ins. This newly finished office space is awesome w/two distressed brick walls & wood plank ceiling. Completing this floor are two bedrooms, a full bath & half bath. Bi-fold barn doors lead to the master bdrm & 4th bdrm and full bath. There is a large attic space for more storage. List of updates and improvements attached. Don't miss your chance to enjoy living close to everything. Listing agent is related to the owner. And owner is a Licensed Real Estate Salesperson.
Sold for $402,000
$402,000
43 Clifton Blvd, Binghamton, NY 13903
4beds
2,319sqft
Single Family Residence
Built in 1940
0.63 Acres Lot
$446,200 Zestimate®
$173/sqft
$2,715 Estimated rent
Home value
$446,200
$424,000 - $469,000
$2,715/mo
Zestimate® history
Owner options
List your home for rent
$2,715/mo
Rent Zestimate®
Find your next renter with Zillow Rental Manager. Plus, with online applications, you can quickly screen prospective tenants – for free.
$2,715/mo
Rent Zestimate®
Refinance and save
$2,988/mo
Est. payment
Refinancing to a lower rate could help reduce your monthly payments and save thousands over the life of the loan.
$2,988/mo
Est. payment
Explore your selling options
Work with a Zillow partner agent
Leverage their expertise and Zillow's premium Showcase listings to get your home seen by more buyers.
Get startedList with your own agent
Get your home in front of millions of buyers by listing it on Zillow.
Learn how to do itSell it yourself
Take full control of how buyers see your home on Zillow by listing For Sale by Owner (FSBO).
List your homeWhat's special
Zillow last checked:
Listing updated:
Listed by:
Penny D Pelletier,
REALTY SOLUTIONS GROUP
Bought with:
John J. Burns Jr, 10301205066
KELLER WILLIAMS REALTY GREATER BINGHAMTON
Source: GBMLS,MLS#: 325958 Originating MLS: Greater Binghamton Association of REALTORS
Originating MLS: Greater Binghamton Association of REALTORSFacts & features
Interior
Bedrooms & bathrooms
- Bedrooms: 4
- Bathrooms: 3
- Full bathrooms: 2
- 1/2 bathrooms: 1
Bedroom
- Level: First
- Dimensions: 16 x 10
Bedroom
- Level: First
- Dimensions: 13 x 12
Bedroom
- Level: Second
- Dimensions: 13 x 13 x 7x2
Bedroom
- Level: Second
- Dimensions: 14.6 x 11x8
Bathroom
- Level: First
- Dimensions: 8 x 6.6
Bathroom
- Level: Second
- Dimensions: 7 x 5
Basement
- Level: Lower
- Dimensions: Mud rm. 14x8
Basement
- Level: Lower
- Dimensions: storage closet 5.6 x4.7
Dining room
- Level: First
- Dimensions: 13 x 11
Foyer
- Level: First
- Dimensions: 14 x 7.6 x 5x3
Half bath
- Level: First
- Dimensions: 8.6 x 3
Kitchen
- Level: First
- Dimensions: 16.6 x 11.8
Laundry
- Level: First
- Dimensions: 6 x 3
Living room
- Level: First
- Dimensions: 20 x 16
Office
- Level: First
- Dimensions: 10 x 10
Heating
- Forced Air
Cooling
- Ceiling Fan(s), Wall/Window Unit(s)
Appliances
- Included: Dryer, Dishwasher, Exhaust Fan, Free-Standing Range, Gas Water Heater, Microwave, Refrigerator, Washer
Features
- Cathedral Ceiling(s), Pantry, Vaulted Ceiling(s)
- Flooring: Hardwood, Tile
- Basement: Partial
- Number of fireplaces: 1
- Fireplace features: Living Room, Gas
Interior area
- Total interior livable area: 2,319 sqft
- Finished area above ground: 2,179
- Finished area below ground: 140
Property
Parking
- Total spaces: 2
- Parking features: Attached, Garage, Two Car Garage
- Attached garage spaces: 2
Features
- Patio & porch: Covered, Deck, Patio
- Exterior features: Deck, Patio
Lot
- Size: 0.63 Acres
- Dimensions: 150 x 190
- Features: Sloped Up, Landscaped
Details
- Parcel number: 03220017500800010130000000
- Other equipment: Dehumidifier
Construction
Type & style
- Home type: SingleFamily
- Architectural style: Cape Cod
- Property subtype: Single Family Residence
Materials
- Brick, Vinyl Siding
- Foundation: Basement
Condition
- Year built: 1940
Utilities & green energy
- Sewer: Public Sewer
- Water: Public
- Utilities for property: Cable Available
Community & HOA
Community
- Subdivision: Hawthorne Heights Inc
Location
- Region: Binghamton
Financial & listing details
- Price per square foot: $173/sqft
- Tax assessed value: $170,000
- Annual tax amount: $3,926
- Date on market: 6/9/2024
- Listing agreement: Exclusive Right To Sell
- Inclusions: CARBON MONOXIDE DETECTOR, LIGHTING FIXTURE, MIRRORS-Perm affixed, RADON MITIGATION SYSTEM, SHADES/BLINDS ONLY, SMOKE DETECTORS
- Ownership: OWNER
Price history
| Date | Event | Price |
|---|---|---|
| 8/9/2024 | Sold | $402,000+10.1%$173/sqft |
Source:  GBMLS #325958 Report a problem GBMLS #325958 Report a problem | ||
| 6/14/2024 | Pending sale | $365,000$157/sqft |
Source: GBMLS #325958 Report a problem | ||
| 6/9/2024 | Listed for sale | $365,000+62.2%$157/sqft |
Source: GBMLS #325958 Report a problem | ||
| 2/24/2015 | Sold | $225,000-10%$97/sqft |
Source: GBMLS #196751 Report a problem | ||
| 2/23/2015 | Listed for sale | $249,900$108/sqft |
Source: Warren Real Estate #196751 Report a problem | ||
| 2/22/2015 | Pending sale | $249,900$108/sqft |
Source: Warren Real Estate #196751 Report a problem | ||
| 2/22/2015 | Listed for sale | $249,900$108/sqft |
Source: Warren Real Estate #196751 Report a problem | ||
| 2/21/2015 | Pending sale | $249,900$108/sqft |
Source: Warren Real Estate #196751 Report a problem | ||
| 2/19/2015 | Listed for sale | $249,900$108/sqft |
Source: Warren Real Estate #196751 Report a problem | ||
| 2/18/2015 | Pending sale | $249,900$108/sqft |
Source: Warren Real Estate #196751 Report a problem | ||
| 2/1/2015 | Listed for sale | $249,900$108/sqft |
Source: Warren Real Estate #196751 Report a problem | ||
| 2/1/2015 | Pending sale | $249,900$108/sqft |
Source: Warren Real Estate #196751 Report a problem | ||
| 1/29/2015 | Listed for sale | $249,900$108/sqft |
Source: Warren Real Estate #196751 Report a problem | ||
| 1/28/2015 | Pending sale | $249,900$108/sqft |
Source: Warren Real Estate #196751 Report a problem | ||
| 1/28/2015 | Listed for sale | $249,900$108/sqft |
Source: Warren Real Estate #196751 Report a problem | ||
| 1/28/2015 | Pending sale | $249,900$108/sqft |
Source: Warren Real Estate #196751 Report a problem | ||
| 1/24/2015 | Listed for sale | $249,900$108/sqft |
Source: Warren Real Estate #196751 Report a problem | ||
| 1/24/2015 | Pending sale | $249,900$108/sqft |
Source: Warren Real Estate #196751 Report a problem | ||
| 1/22/2015 | Listed for sale | $249,900$108/sqft |
Source: Warren Real Estate #196751 Report a problem | ||
| 1/21/2015 | Pending sale | $249,900$108/sqft |
Source: Warren Real Estate #196751 Report a problem | ||
| 1/19/2015 | Listed for sale | $249,900$108/sqft |
Source: Warren Real Estate #196751 Report a problem | ||
| 1/18/2015 | Pending sale | $249,900$108/sqft |
Source: Warren Real Estate #196751 Report a problem | ||
| 1/15/2015 | Listed for sale | $249,900$108/sqft |
Source: Warren Real Estate #196751 Report a problem | ||
| 1/14/2015 | Pending sale | $249,900$108/sqft |
Source: Warren Real Estate #196751 Report a problem | ||
| 1/14/2015 | Listed for sale | $249,900$108/sqft |
Source: Warren Real Estate #196751 Report a problem | ||
| 1/14/2015 | Pending sale | $249,900+78.5%$108/sqft |
Source: Warren Real Estate #196751 Report a problem | ||
| 5/21/2003 | Sold | $140,000$60/sqft |
Source: Public Record Report a problem | ||
Public tax history
| Year | Property taxes | Tax assessment |
|---|---|---|
| 2025 | -- | $170,000 |
| 2024 | -- | $170,000 |
| 2023 | -- | $170,000 |
| 2022 | -- | $170,000 |
| 2021 | -- | $170,000 |
| 2020 | -- | $170,000 |
| 2019 | -- | $170,000 |
| 2018 | -- | $170,000 |
| 2017 | $4,325 +27.6% | $170,000 |
| 2016 | $3,391 | $170,000 |
| 2015 | $3,391 | $170,000 +21.4% |
| 2014 | $3,391 | $140,000 |
| 2013 | -- | $140,000 |
| 2012 | -- | $140,000 |
| 2011 | -- | $140,000 |
| 2010 | -- | $140,000 |
| 2009 | -- | $140,000 |
| 2008 | -- | $140,000 |
| 2007 | -- | $140,000 |
| 2006 | -- | $140,000 |
| 2005 | -- | $140,000 |
| 2004 | -- | $140,000 |
| 2003 | -- | $140,000 -9.1% |
| 2002 | -- | $154,000 |
| 2001 | -- | $154,000 |
| 2000 | -- | $154,000 |
Find assessor info on the county website
Neighborhood: 13903
Nearby homes
- $336,9003 bd3 ba2k sqft45 Clifton Blvd, Binghamton, NY 13903Off Market

- $305,4002 bd2 ba2.2k sqft41 Clifton Blvd, Binghamton, NY 13903Off Market
- $26,900-- bd-- ba-- sqft10 Stone Rd, Binghamton, NY 13903Off Market
- $524,4004 bd2 ba4.3k sqft16 Ivanhoe Rd, Binghamton, NY 13903Off Market
- $322,9003 bd2 ba2.1k sqft47 Clifton Blvd, Binghamton, NY 13903Off Market
- $800-- bd-- ba-- sqft53 Clifton Blvd, Binghamton, NY 13903Off Market
- $382,3004 bd2 ba2.6k sqft8 Stone Rd, Binghamton, NY 13903Off Market
- $292,3002 bd1 ba1.1k sqft39 Clifton Blvd, Binghamton, NY 13903Off Market
Nearby schools
GreatSchools rating
- 4/10Macarthur SchoolGrades: PK-5Distance: 0.8 mi
- 3/10West Middle SchoolGrades: PK,6-8Distance: 1 mi
- 3/10Binghamton High SchoolGrades: PK,9-12Distance: 1.3 mi
Schools provided by the listing agent
- Elementary: MacArthur
- District: South Mountain Hickory
Source: GBMLS. This data may not be complete. We recommend contacting the local school district to confirm school assignments for this home.
- New York
- Broome County
- Binghamton
- 13903
- 43 Clifton Blvd
Nearby cities
Nearby neighborhoods
Nearby zip codes
Other Binghamton Topics
