Skip main navigation
Closed
  • $325,000

    43 Clover Dr, Crystal Lake, IL 60014

    4beds
    1,659sqft
    Single Family Residence
    Built in 1977
    6,599 Square Feet Lot
    $367,400 Zestimate®
    $196/sqft
    $2,865 Estimated rent

    Home value

    $367,400

    $349,000 - $386,000

    $2,865/mo

    Zestimate® history
    Loading
    Loading...

    Owner options

    List your home for rent

    $2,865/mo

    Rent Zestimate®

    Find your next renter with Zillow Rental Manager. Plus, with online applications, you can quickly screen prospective tenants – for free.

    Learn more

    $2,865/mo

    Rent Zestimate®

    Refinance and save

    $2,378/mo

    Est. payment

    Refinancing to a lower rate could help reduce your monthly payments and save thousands over the life of the loan.

    See today's rates

    $2,378/mo

    Est. payment

    Explore your selling options

    Work with a Zillow partner agent

    Leverage their expertise and Zillow's premium Showcase listings to get your home seen by more buyers.

    Get started

    List with your own agent

    Get your home in front of millions of buyers by listing it on Zillow.

    Learn how to do it

    Sell it yourself

    Take full control of how buyers see your home on Zillow by listing For Sale by Owner (FSBO).

    List your home

    What's special

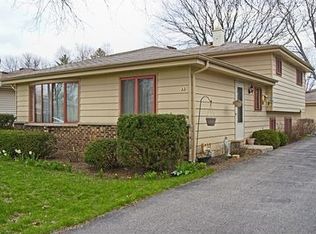
    Discover your dream home at this spacious Cape Cod, nestled just 3 blocks from Crystal Lake and Lippold Park, and part of the esteemed District 47 & 155 school zones! Offering four bedrooms-two on the main floor and two upstairs-this residence is perfect for families seeking both comfort and space. Step inside to a world of luxury with a recently upgraded high-end kitchen, featuring sleek granite countertops, a glass backsplash, stainless steel appliances, and under-cabinet lighting, all set against the rich backdrop of dark cherry bamboo flooring that extends into the inviting living room with a beautiful fireplace. Admire the craftsmanship of crown molding throughout and the modern touch of custom steel cable railings. Comfort extends to the two renovated full baths, boasting porcelain/ceramic finishes, new vanities with granite tops, adding a touch of elegance. The home's durability is assured with updates like a newer roof, gutters, water heater, and the charm of two fireplaces. The fresh paint and new carpeting throughout provide a ready-to-move-in experience. The exterior is just as impressive with newer siding and a 2.5-car garage, all complemented by a large, full basement with a fireplace. Upgraded copper water lines and electrical systems ensure modern comfort and efficiency. Imagine relaxing in your spacious living room, warmed by the glow of the fireplace, or hosting summer barbecues in your picturesque backyard, watching the spectacular Crystal Lake fireworks show from the comfort of your home. Enjoy access to wonderful schools, an award-winning public library, and two public beaches, enhancing the quality of life here. With every detail carefully considered, this home is more than just a place to live-it's a sanctuary where every day feels like a vacation. Don't miss out on this rare opportunity to live in a home that offers both serene living and convenience, where every moment is a celebration of life's best.

    Zillow last checked:

    Listing updated:

    Listed by:

    Jessica Pluda 847-721-7086,

    Berkshire Hathaway HomeServices Starck Real Estate,

    Aaron Pluda 847-815-2949,

    Berkshire Hathaway HomeServices Starck Real Estate

    Bought with:

    Christopher Stone

    eXp Realty

    Source: MRED as distributed by MLS GRID,MLS#: 12020858MLS Logo

    Facts & features

    Interior

    Bedrooms & bathrooms
    • Bedrooms: 4
    • Bathrooms: 2
    • Full bathrooms: 2
    Rooms
    • Room types: No additional rooms
    Primary bedroom
    • Features: Flooring (Carpet)
    • Level: Main
    • Area: 224 Square Feet
    • Dimensions: 16X14
    Bedroom 2
    • Features: Flooring (Carpet)
    • Level: Main
    • Area: 192 Square Feet
    • Dimensions: 16X12
    Bedroom 3
    • Features: Flooring (Carpet)
    • Level: Second
    • Area: 336 Square Feet
    • Dimensions: 16X21
    Bedroom 4
    • Features: Flooring (Carpet)
    • Level: Second
    • Area: 252 Square Feet
    • Dimensions: 12X21
    Dining room
    • Features: Flooring (Vinyl)
    • Level: Main
    • Area: 96 Square Feet
    • Dimensions: 12X8
    Kitchen
    • Features: Kitchen (Eating Area-Table Space, Updated Kitchen), Flooring (Vinyl)
    • Level: Main
    • Area: 117 Square Feet
    • Dimensions: 13X9
    Laundry
    • Features: Flooring (Other)
    • Level: Basement
    • Area: 100 Square Feet
    • Dimensions: 10X10
    Living room
    • Features: Flooring (Vinyl)
    • Level: Main
    • Area: 320 Square Feet
    • Dimensions: 20X16
    Heating
    • Natural Gas, Electric
    Cooling
    • Central Air
    Appliances
    • Included: Range, Microwave, Dishwasher, Refrigerator, Washer, Dryer, Gas Water Heater
    • Laundry: In Unit
    Features
    • 1st Floor Bedroom, 1st Floor Full Bath
    • Windows: Screens
    • Basement: Unfinished,Full
    • Number of fireplaces: 2
    • Fireplace features: Wood Burning, Gas Starter, Living Room, Basement
    Interior area
    • Total structure area: 2,625
    • Total interior livable area: 1,659 sqft

    Property

    Parking
    • Total spaces: 2
    • Parking features: Asphalt, Garage Door Opener, On Site, Garage Owned, Detached, Garage
    • Garage spaces: 2
    • Has uncovered spaces: Yes
    Accessibility
    • Accessibility features: No Disability Access
    Features
    • Stories: 2
    Lot
    • Size: 6,599 Square Feet
    • Dimensions: 50 X 132
    • Features: Mature Trees
    Details
    • Additional structures: None
    • Parcel number: 1801106002
    • Special conditions: None
    • Other equipment: Ceiling Fan(s), Sump Pump

    Construction

    Type & style
    • Home type: SingleFamily
    • Architectural style: Cape Cod
    • Property subtype: Single Family Residence
    Materials
    • Vinyl Siding
    • Foundation: Concrete Perimeter
    • Roof: Asphalt
    Condition
    • New construction: No
    • Year built: 1977
    • Major remodel year: 2015

    Utilities & green energy

    • Electric: 100 Amp Service
    • Sewer: Public Sewer
    • Water: Public

    Community & HOA

    Community
    • Features: Park, Lake, Street Lights, Street Paved
    • Security: Carbon Monoxide Detector(s)
    HOA
    • Services included: None
    Location
    • Region: Crystal Lake

    Financial & listing details

    • Price per square foot: $196/sqft
    • Tax assessed value: $276,375
    • Date on market: 5/10/2024
    • Listing terms: Conventional
    • Ownership: Fee Simple

    Price history

    DateEventPrice
    7/29/2025Listing removed$2,800$2/sqft
    Source: Zillow Rentals Report a problem
    6/13/2025Listed for rent$2,800$2/sqft
    Source: Zillow Rentals Report a problem
    6/29/2024Listing removed--
    Source: Zillow Rentals Report a problem
    6/9/2024Listed for rent$2,800$2/sqft
    Source: Zillow Rentals Report a problem
    6/7/2024Sold$325,000+8.4%$196/sqft
    Source: MRED as distributed by MLS GRID #12020858 Report a problem
    5/14/2024Contingent$299,900$181/sqft
    Source: MRED as distributed by MLS GRID #12020858 Report a problem
    5/10/2024Listed for sale$299,900+71.4%$181/sqft
    Source: MRED as distributed by MLS GRID #12020858 Report a problem
    1/9/2015Sold$175,000+74.1%$105/sqft
    Source: MRED as distributed by MLS GRID #08764803 Report a problem
    7/11/2014Sold$100,500+14.2%$61/sqft
    Source: Public Record Report a problem
    6/24/2014Pending sale$88,000$53/sqft
    Source: Lake Shore Drive Realty, Inc. #08641853 Report a problem
    6/12/2014Listed for sale$88,000-63.2%$53/sqft
    Source: Lake Shore Drive Realty, Inc. #08641853 Report a problem
    3/11/2008Listing removed$239,000$144/sqft
    Source: Visual Tour #06703548 Report a problem
    1/18/2008Listed for sale$239,000+33.5%$144/sqft
    Source: Visual Tour #06703548 Report a problem
    8/26/2003Sold$179,000+37.7%$108/sqft
    Source: Public Record Report a problem
    6/10/1996Sold$130,000+3.2%$78/sqft
    Source: Public Record Report a problem
    12/28/1994Sold$126,000$76/sqft
    Source: Public Record Report a problem

    Public tax history

    YearProperty taxesTax assessment
    2024-- $92,125 +11.3%
    2023-- $82,757 +9.8%
    2022-- $75,357 +6.2%
    2021-- $70,971 +2.7%
    2020-- $69,078 +2.6%
    2019-- $67,314 -3.9%
    2018-- $70,079 +6.1%
    2017-- $66,044 +10%
    2016-- $60,057 +11.5%
    2013-- $53,855 -9%
    2011-- $59,196 +5.3%
    2010-- $56,212 -13.5%
    2009-- $64,982
    2008-- $64,982 +8.6%
    2006-- $59,853 +4.8%
    2005$3,769 +5.1%$57,096 +7.2%
    2004$3,587 +3.1%$53,273 +7%
    2003$3,480 +7%$49,765 +7.8%
    2002$3,253 +3.2%$46,166 +5.3%
    2001$3,152 +2.1%$43,841 +1.6%
    2000$3,088 $43,138
    Find assessor info on the county website

    Neighborhood: 60014

    Nearby schools

    GreatSchools rating
    Schools provided by the listing agent
    • Elementary: West Elementary School
    • Middle: Richard F Bernotas Middle School
    • High: Crystal Lake Central High School
    • District: 47

    Source: MRED as distributed by MLS GRID. This data may not be complete. We recommend contacting the local school district to confirm school assignments for this home.

    Get a cash offer in 3 minutes
    Find out how much your home could sell for in as little as 3 minutes with a no-obligation cash offer.
    Estimated market value
    $367,400
    Get a cash offer in 3 minutes
    Find out how much your home could sell for in as little as 3 minutes with a no-obligation cash offer.
    Estimated market value
    $367,400