** Offer deadline: 3pm Tuesday, September 22nd ** Nestled in the woods and close to the Manhan Rail Trail this modern Colonial home is a wonderful opportunity to enjoy nature and privacy in a convenient location. Wraparound first floor with large & bright living room with half-vaulted ceiling, pellet stove for cozy fall and winter days, dining area and new slider to the back deck. Kitchen with tile floor and newer appliances, dining room (which the town counts as a bedroom, could also be office space) with bow window and an adjacent 3/4 bath. The second floor overlooks the living room for a contemporary feel and features a large primary bedroom with hardwood floors and walk-in closet. Two additional bedrooms with wall-to-wall carpeting, a full bath with tub and a linen closet. Mini-splits were added in 2024 for efficient cooling and heating. The windows and slider were replaced in 2025 (excluding bay window and vertical windows at stairs). 2-car attached garage with side and rear entry, flat front yard and rear deck with hot tub overlooking 1.46 acres of wooded land. Full basement with laundry, generator hookup and ample storage space. First showings at the open house Saturday, September 19th from 10am-12pm.
For sale
$450,000
43 Coleman Rd, Southampton, MA 01073
3beds
1,574sqft
Single Family Residence
Built in 1983
1.46 Acres Lot
$458,100 Zestimate®
$286/sqft
$-- HOA
What's special
Flat front yardHalf-vaulted ceilingFull basement with laundryDining areaWraparound first floorKitchen with tile floorNestled in the woods
- 6 days
- 1,558
- 198
Likely to sell faster than
Zillow last checked:
Listing updated:
Listed by:
Jocelyn Cleary 310-867-0312,
Canon Real Estate, Inc. 413-527-8311
Source: MLS PIN,MLS#: 73577204
Facts & features
Interior
Bedrooms & bathrooms
- Bedrooms: 3
- Bathrooms: 2
- Full bathrooms: 2
Primary bedroom
- Features: Flooring - Wood
- Level: Second
Bedroom 2
- Features: Flooring - Wall to Wall Carpet
- Level: Second
Bedroom 3
- Features: Flooring - Wall to Wall Carpet
- Level: Second
Primary bathroom
- Features: No
Bathroom 1
- Features: Bathroom - 3/4, Bathroom - With Shower Stall, Flooring - Stone/Ceramic Tile
- Level: First
Bathroom 2
- Features: Bathroom - Full, Closet - Linen, Flooring - Stone/Ceramic Tile
- Level: Second
Dining room
- Features: Flooring - Laminate, Lighting - Overhead
- Level: First
Kitchen
- Features: Flooring - Stone/Ceramic Tile, Lighting - Overhead
- Level: First
Living room
- Features: Wood / Coal / Pellet Stove, Ceiling Fan(s), Flooring - Laminate, Deck - Exterior, Slider, Lighting - Overhead
- Level: First
Heating
- Baseboard, Heat Pump, Oil, Electric, Pellet Stove
Cooling
- Heat Pump
Appliances
- Included: Range, Dishwasher, Microwave, Refrigerator, Washer, Dryer
- Laundry: In Basement
Features
- Flooring: Wood, Tile, Carpet, Laminate
- Basement: Full,Interior Entry,Bulkhead,Concrete,Unfinished
- Has fireplace: No
Interior area
- Total structure area: 1,574
- Total interior livable area: 1,574 sqft
- Finished area above ground: 1,574
- Finished area below ground: 0
Property
Parking
- Total spaces: 5
- Parking features: Attached, Garage Door Opener, Paved Drive, Off Street, Paved
- Attached garage spaces: 2
- Uncovered spaces: 3
Features
- Patio & porch: Deck - Wood
- Exterior features: Deck - Wood, Rain Gutters, Hot Tub/Spa, Invisible Fence
- Has spa: Yes
- Spa features: Private
- Fencing: Invisible
Lot
- Size: 1.46 Acres
- Features: Wooded
Details
- Parcel number: M:0020 B:0065 L:0000,3069542
- Zoning: RR
Construction
Type & style
- Home type: SingleFamily
- Architectural style: Contemporary
- Property subtype: Single Family Residence
Materials
- Frame
- Foundation: Concrete Perimeter
- Roof: Shingle
Condition
- Year built: 1983
Utilities & green energy
- Electric: Circuit Breakers, 200+ Amp Service
- Sewer: Private Sewer
- Water: Public
- Utilities for property: for Electric Range
Community & HOA
Community
- Features: Walk/Jog Trails, Bike Path
HOA
- Has HOA: No
Location
- Region: Southampton
Financial & listing details
- Price per square foot: $286/sqft
- Tax assessed value: $447,600
- Annual tax amount: $5,868
- Date on market: 9/15/2026
Estimated market value
$458,100
$435,000 - $481,000
$2,804/mo
Price history
| Date | Event | Price |
|---|---|---|
| 9/15/2026 | Listed for sale | $450,000+9.8%$286/sqft |
Source: MLS PIN #73577204 Report a problem | ||
| 10/6/2022 | Sold | $410,000+10.8%$260/sqft |
Source: MLS PIN #73028211 Report a problem | ||
| 8/23/2022 | Listed for sale | $369,900+44.9%$235/sqft |
Source: MLS PIN #73028211 Report a problem | ||
| 12/29/2017 | Sold | $255,250+2.1%$162/sqft |
Source: Public Record Report a problem | ||
| 11/21/2017 | Pending sale | $249,900$159/sqft |
Source: Taylor Agency #72255948 Report a problem | ||
| 11/15/2017 | Listed for sale | $249,900+64.4%$159/sqft |
Source: Taylor Agency #72255948 Report a problem | ||
| 7/25/1994 | Sold | $152,000+221.8%$97/sqft |
Source: Public Record Report a problem | ||
| 7/22/1992 | Sold | $47,235$30/sqft |
Source: Public Record Report a problem | ||
Public tax history
| Year | Property taxes | Tax assessment |
|---|---|---|
| 2025 | $5,519 +2.9% | $389,500 +3.5% |
| 2024 | $5,365 +19.2% | $376,500 +19.9% |
| 2023 | $4,500 +4.9% | $314,000 +10.3% |
| 2022 | $4,289 +7% | $284,600 +13.4% |
| 2021 | $4,007 -0.5% | $250,900 -1.5% |
| 2020 | $4,029 +2.4% | $254,700 +5.6% |
| 2019 | $3,934 +11.9% | $241,200 +14.7% |
| 2018 | $3,515 +2.5% | $210,200 |
| 2017 | $3,430 +6.5% | $210,200 +2.5% |
| 2015 | $3,221 +6.2% | $205,000 -12.4% |
| 2011 | $3,034 +2.7% | $234,100 -2.1% |
| 2010 | $2,955 +2.5% | $239,100 |
| 2009 | $2,884 +2.7% | $239,100 |
| 2008 | $2,809 +0.5% | $239,100 +0.5% |
| 2007 | $2,795 +4.3% | $237,900 +12.6% |
| 2006 | $2,679 +1.9% | $211,300 +13.3% |
| 2005 | $2,628 +6.1% | $186,500 +14.2% |
| 2004 | $2,477 +5.5% | $163,300 +6% |
| 2002 | $2,348 +3.1% | $154,100 +3% |
| 2001 | $2,277 +8.4% | $149,600 +3.4% |
| 1998 | $2,100 | $144,700 |
Find assessor info on the county website
Monthly payment
Est. payment
Payment breakdown
Explore the cost of this home by adjusting the details. Changes won't be saved.Climate risks
Neighborhood: 01073
Nearby schools
Schools provided by the listing agent
- Elementary: Norris Elementary
- Middle: Hrhs
- High: Hrhs
Source: MLS PIN. This data may not be complete. We recommend contacting the local school district to confirm school assignments for this home.
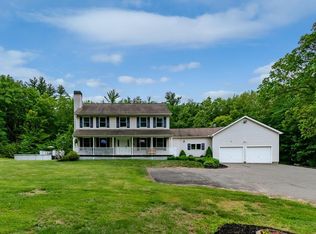
Similar homes
- $439,0003 bd2 ba2.2k sqft54 Ryan Rd, Northampton, MA 01062For Sale
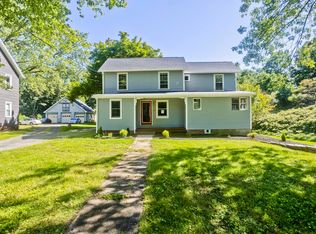 MLS ID #73578750, Carolyn Meehan, Naples Realty Group. MLS PIN
 - $475,0003 bd3 ba1.8k sqft7 Lawndale St, Easthampton, MA 01027For Sale
 MLS ID #73577825, Stacy Ashton, Ashton Realty Group Inc.. MLS PIN
 - $395,0003 bd2 ba1.4k sqft2 Drake Ln, Holyoke, MA 01040For Sale
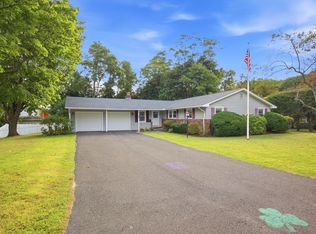 MLS ID #73578345, Luiza Berman, Park Square Realty. MLS PIN
 - $479,9002 bd2 ba1.3k sqft16 Gunn Rd. Extension Condominium, Southampton, MA 01073For Sale
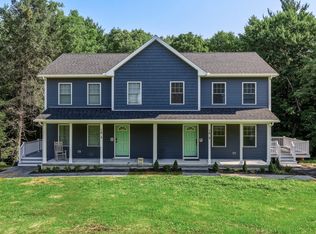 MLS ID #73575401, Patricia Boyle, Jim Boyle Real Estate. MLS PIN
