Welcome home to this charming 3-bed, 2.5-bath raised ranch! Enter into the bright & inviting living room, where a large picture window & cozy pellet stove create the perfect gathering space. The kitchen boasts classic white cabinets, matching appliances & an adjacent dining area w/ elegant wainscoting. Down the hall, you’ll find a full bath & 3 bedrooms, including a primary suite w/ a private half bath. Need more space? The finished basement offers a family room w/ a fireplace, plus a full bath/laundry room for added convenience. A sliding glass door leads to your trellis-covered back deck, overlooking a stunning .54-acre backyard w/ 2 storage sheds & a garden area ready for your green thumb. A paved driveway leads to two garages with WiFi-enabled doors, providing ample parking. Additional updates include a solar panel generator, Air Compressor, new windows & new laminate flooring throughout most of the home. Tucked away yet close to shopping, dining, and more—this home is a must-see!
Sold for $365,000
$365,000
43 Colonial Dr, Athol, MA 01331
3beds
1,365sqft
Single Family Residence
Built in 1968
0.54 Acres Lot
$389,800 Zestimate®
$267/sqft
$2,617 Estimated rent
Home value
$389,800
$370,000 - $409,000
$2,617/mo
Zestimate® history
Owner options
List your home for rent
$2,617/mo
Rent Zestimate®
Find your next renter with Zillow Rental Manager. Plus, with online applications, you can quickly screen prospective tenants – for free.
$2,617/mo
Rent Zestimate®
Refinance and save
$2,472/mo
Est. payment
Refinancing to a lower rate could help reduce your monthly payments and save thousands over the life of the loan.
$2,472/mo
Est. payment
Explore your selling options
Work with a Zillow partner agent
Leverage their expertise and Zillow's premium Showcase listings to get your home seen by more buyers.
Get startedList with your own agent
Get your home in front of millions of buyers by listing it on Zillow.
Learn how to do itSell it yourself
Take full control of how buyers see your home on Zillow by listing For Sale by Owner (FSBO).
List your homeWhat's special
Trellis-covered back deckGarden areaPaved drivewayFinished basementPrimary suitePrivate half bathClassic white cabinets
Zillow last checked:
Listing updated:
Listed by:
Sarah Schouler 774-766-0161,
Lamacchia Realty, Inc. 978-534-3400
Bought with:
Ivanka Roberts
Keller Williams Pinnacle Central
Source: MLS PIN,MLS#: 73347519
Facts & features
Interior
Bedrooms & bathrooms
- Bedrooms: 3
- Bathrooms: 3
- Full bathrooms: 2
- 1/2 bathrooms: 1
Primary bedroom
- Features: Bathroom - Half, Ceiling Fan(s), Closet, Flooring - Vinyl, Cable Hookup
- Level: First
- Area: 154
- Dimensions: 14 x 11
Bedroom 2
- Features: Ceiling Fan(s), Closet, Flooring - Vinyl, Cable Hookup
- Level: First
- Area: 168
- Dimensions: 14 x 12
Bedroom 3
- Features: Ceiling Fan(s), Closet, Flooring - Vinyl, Cable Hookup
- Level: First
- Area: 120
- Dimensions: 10 x 12
Primary bathroom
- Features: Yes
Bathroom 1
- Features: Bathroom - Full, Bathroom - With Tub & Shower, Flooring - Stone/Ceramic Tile, Countertops - Stone/Granite/Solid
- Level: First
- Area: 40
- Dimensions: 5 x 8
Bathroom 2
- Features: Bathroom - Half, Flooring - Stone/Ceramic Tile
- Level: First
- Area: 42
- Dimensions: 7 x 6
Bathroom 3
- Features: Bathroom - Full, Bathroom - With Shower Stall, Flooring - Vinyl, Dryer Hookup - Electric, Washer Hookup
- Level: Basement
- Area: 63
- Dimensions: 9 x 7
Dining room
- Features: Flooring - Hardwood, Deck - Exterior, Exterior Access, Slider
- Level: First
- Area: 72
- Dimensions: 9 x 8
Family room
- Features: Closet/Cabinets - Custom Built, Flooring - Vinyl, Recessed Lighting
- Level: Basement
- Area: 315
- Dimensions: 15 x 21
Kitchen
- Features: Flooring - Hardwood, Countertops - Stone/Granite/Solid
- Level: First
- Area: 64
- Dimensions: 8 x 8
Living room
- Features: Wood / Coal / Pellet Stove, Ceiling Fan(s), Flooring - Vinyl, Cable Hookup
- Level: First
- Area: 240
- Dimensions: 16 x 15
Heating
- Electric Baseboard, Electric, Active Solar
Cooling
- None
Appliances
- Included: Electric Water Heater, Water Heater, Range, Dishwasher, Disposal, Microwave, Refrigerator, Washer, Dryer
- Laundry: Bathroom - Full, Electric Dryer Hookup, Washer Hookup, In Basement
Features
- Flooring: Wood, Tile, Vinyl, Hardwood
- Doors: Insulated Doors
- Windows: Insulated Windows
- Basement: Full,Finished,Interior Entry,Garage Access
- Number of fireplaces: 1
- Fireplace features: Family Room
Interior area
- Total structure area: 1,365
- Total interior livable area: 1,365 sqft
- Finished area above ground: 1,050
- Finished area below ground: 315
Property
Parking
- Total spaces: 10
- Parking features: Attached, Under, Workshop in Garage, Paved Drive, Off Street, Paved
- Attached garage spaces: 2
- Uncovered spaces: 8
Features
- Patio & porch: Deck - Wood
- Exterior features: Deck - Wood, Rain Gutters, Storage, Garden
Lot
- Size: 0.54 Acres
- Features: Gentle Sloping
Details
- Foundation area: 0
- Parcel number: M:00036 B:00188 L:00000,1449414
- Zoning: Res
Construction
Type & style
- Home type: SingleFamily
- Architectural style: Raised Ranch
- Property subtype: Single Family Residence
Materials
- Stone
- Foundation: Concrete Perimeter, Other
- Roof: Shingle
Condition
- Year built: 1968
Utilities & green energy
- Electric: Generator, Circuit Breakers, 60 Amps/Less
- Sewer: Public Sewer
- Water: Public
- Utilities for property: for Electric Range, for Electric Dryer, Washer Hookup
Green energy
- Energy generation: Solar
Community & HOA
Community
- Features: Shopping, Park, Walk/Jog Trails, Laundromat, Highway Access, House of Worship, Public School
HOA
- Has HOA: No
Location
- Region: Athol
Financial & listing details
- Price per square foot: $267/sqft
- Tax assessed value: $287,300
- Annual tax amount: $3,686
- Date on market: 9/12/2026
- Exclusions: Flat Screen Tv, Deep Freezer
- Road surface type: Paved
Price history
| Date | Event | Price |
|---|---|---|
| 4/14/2025 | Sold | $365,000+5.8%$267/sqft |
Source: MLS PIN #73347519 Report a problem | ||
| 3/22/2025 | Contingent | $345,000$253/sqft |
Source: MLS PIN #73347519 Report a problem | ||
| 3/19/2025 | Listed for sale | $345,000+192.4%$253/sqft |
Source: MLS PIN #73347519 Report a problem | ||
| 6/4/1990 | Sold | $118,000+8.3%$86/sqft |
Source: Public Record Report a problem | ||
| 5/1/1989 | Sold | $109,000$80/sqft |
Source: Public Record Report a problem | ||
Public tax history
| Year | Property taxes | Tax assessment |
|---|---|---|
| 2025 | $3,905 +5.9% | $307,200 +6.9% |
| 2024 | $3,686 +10% | $287,300 +20.4% |
| 2023 | $3,351 +4.7% | $238,700 +19.7% |
| 2022 | $3,200 +3.8% | $199,400 +14.2% |
| 2021 | $3,083 +7.6% | $174,600 +4.7% |
| 2020 | $2,864 +4.5% | $166,700 +6.1% |
| 2019 | $2,741 +1.4% | $157,100 +13.8% |
| 2018 | $2,703 -0.8% | $138,100 +3.4% |
| 2017 | $2,725 +7.5% | $133,600 +4.5% |
| 2016 | $2,534 +4.2% | $127,800 |
| 2015 | $2,432 +3.3% | $127,800 |
| 2014 | $2,355 +11.6% | $127,800 -6.2% |
| 2013 | $2,110 -0.9% | $136,300 -1.6% |
| 2012 | $2,130 +3.3% | $138,500 -5% |
| 2011 | $2,062 +0.5% | $145,800 -5.4% |
| 2010 | $2,051 +9% | $154,200 -6% |
| 2009 | $1,882 +0.3% | $164,100 -8.8% |
| 2008 | $1,876 -5.3% | $179,900 -8.2% |
| 2007 | $1,980 +33.9% | $196,000 +26.9% |
| 2006 | $1,479 +2.1% | $154,500 +3.9% |
| 2005 | $1,448 -1.4% | $148,700 +11.8% |
| 2004 | $1,468 -31.8% | $133,000 +1.1% |
| 2003 | $2,153 +52.2% | $131,500 +45.3% |
| 2001 | $1,415 +18.4% | $90,500 +13.3% |
| 2000 | $1,195 +6.2% | $79,900 +2.3% |
| 1997 | $1,125 | $78,100 |
Find assessor info on the county website
Neighborhood: 01331
Nearby homes
- $391,2003 bd1 ba1.8k sqft63 Colonial Dr, Athol, MA 01331Off Market
- $379,8003 bd2 ba1.6k sqft17 Colonial Dr, Athol, MA 01331Off Market
- $294,3002 bd1 ba1k sqft44 Templeton Rd, Athol, MA 01331Off Market
- $388,3003 bd2 ba1.2k sqft42 Colonial Dr, Athol, MA 01331Off Market
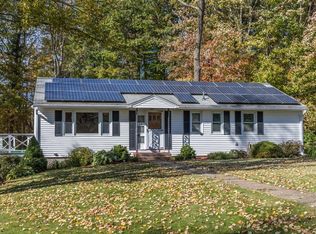
- $366,6003 bd1 ba1.3k sqft64 Colonial Dr, Athol, MA 01331Off Market
- $318,0003 bd2 ba1.3k sqft2428 Main St, Athol, MA 01331Sold
- $287,9003 bd2 ba1.1k sqft2418 Main St, Athol, MA 01331Off Market
- $421,7003 bd2 ba2k sqft86 Colonial Dr, Athol, MA 01331Off Market
Nearby schools
GreatSchools rating
- 2/10Athol Community Elementary SchoolGrades: PK-4Distance: 0.7 mi
- 4/10Athol-Royalston Middle SchoolGrades: 5-8Distance: 0.9 mi
- 3/10Athol High SchoolGrades: 9-12Distance: 0.1 mi


Get pre-qualified for a loan
At Zillow Home Loans, we can pre-qualify you in as little as 5 minutes with no impact to your credit score.An equal housing lender. NMLS #10287.
- Massachusetts
- Worcester County
- Athol
- 01331
- 43 Colonial Dr
